Spencer
Custom Home | Eugene, OR | 2022
Custom Home
Eugene, OR | 2022
PROJECT OVERVIEW
PROJECT TYPE
New Build | Custom Home
SERVICES PROVIDED
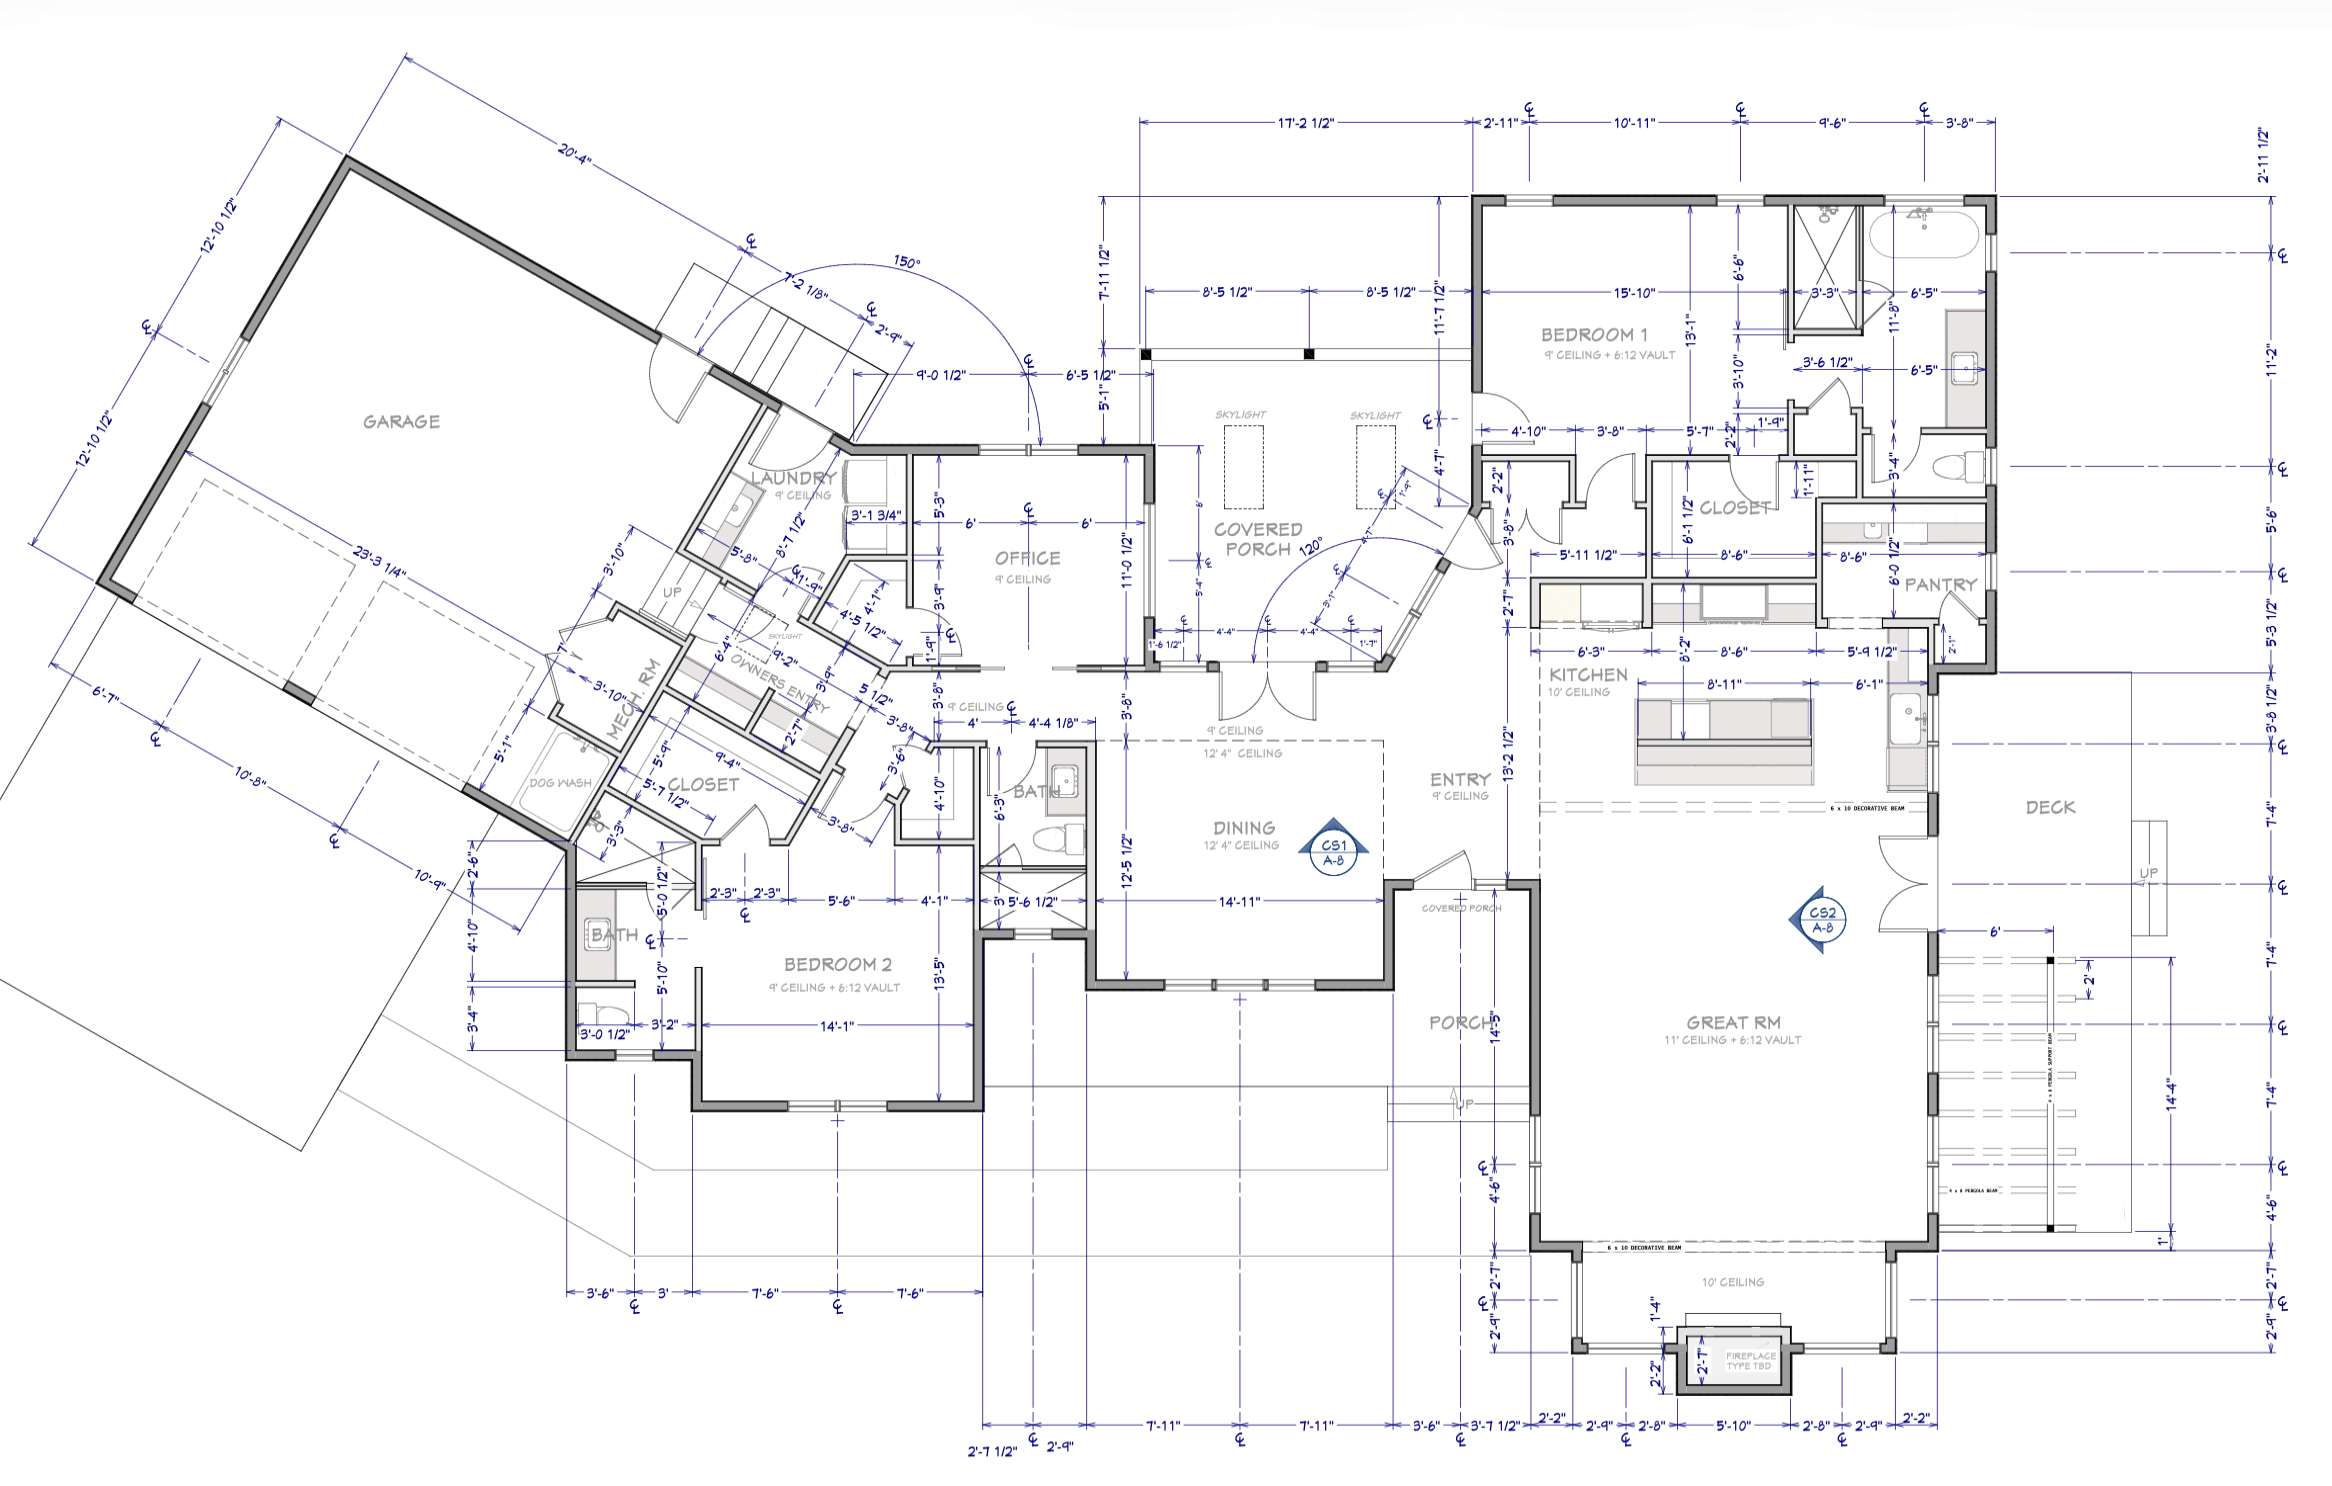
Floor Plans + Design
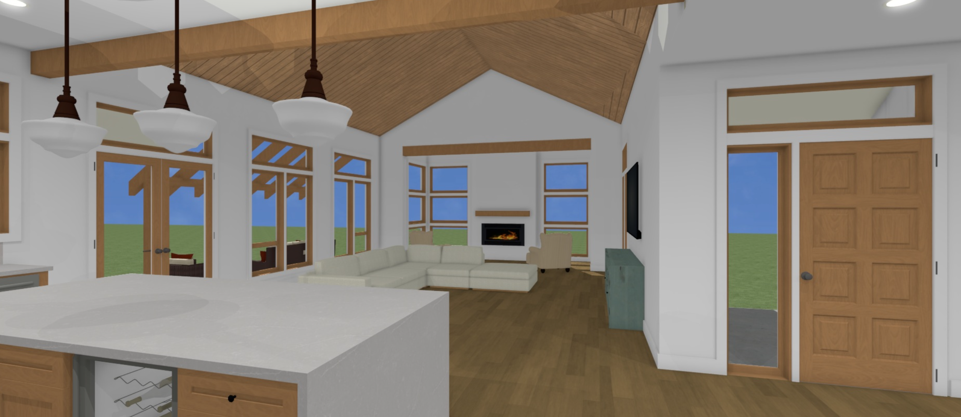
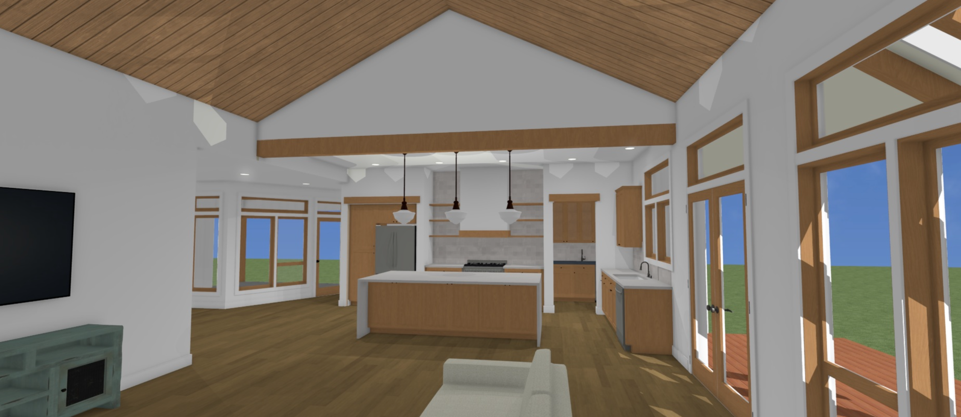
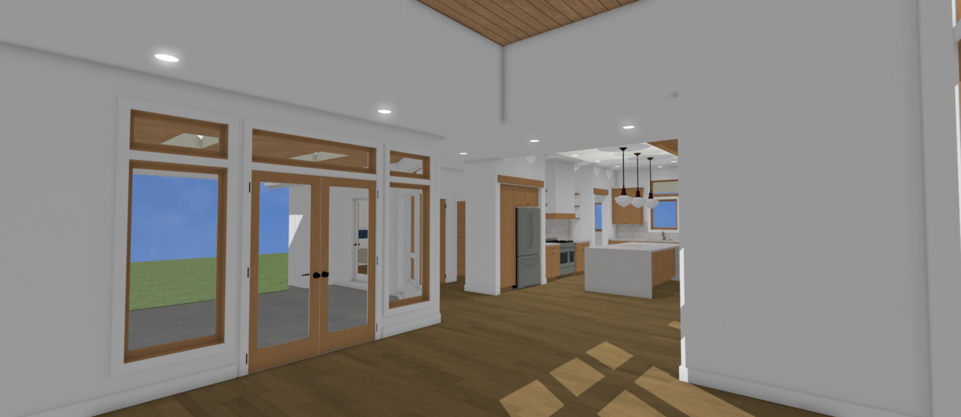
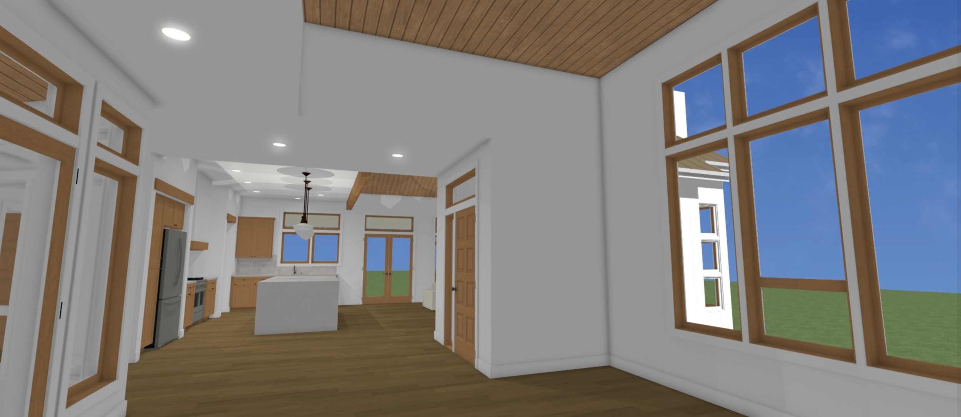
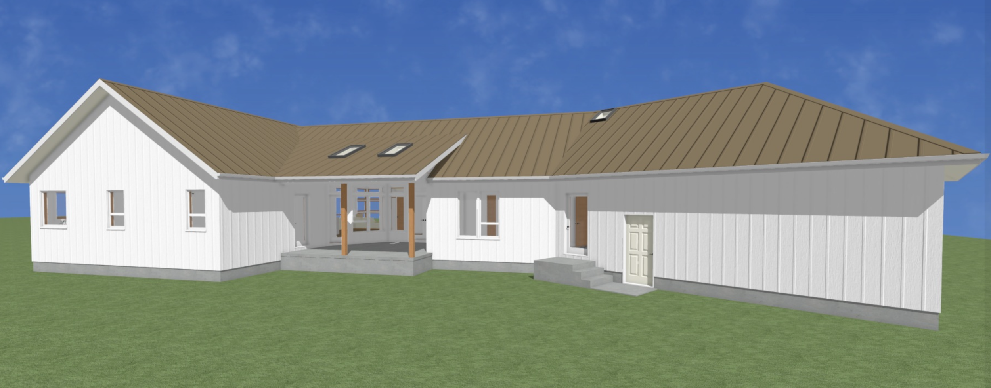
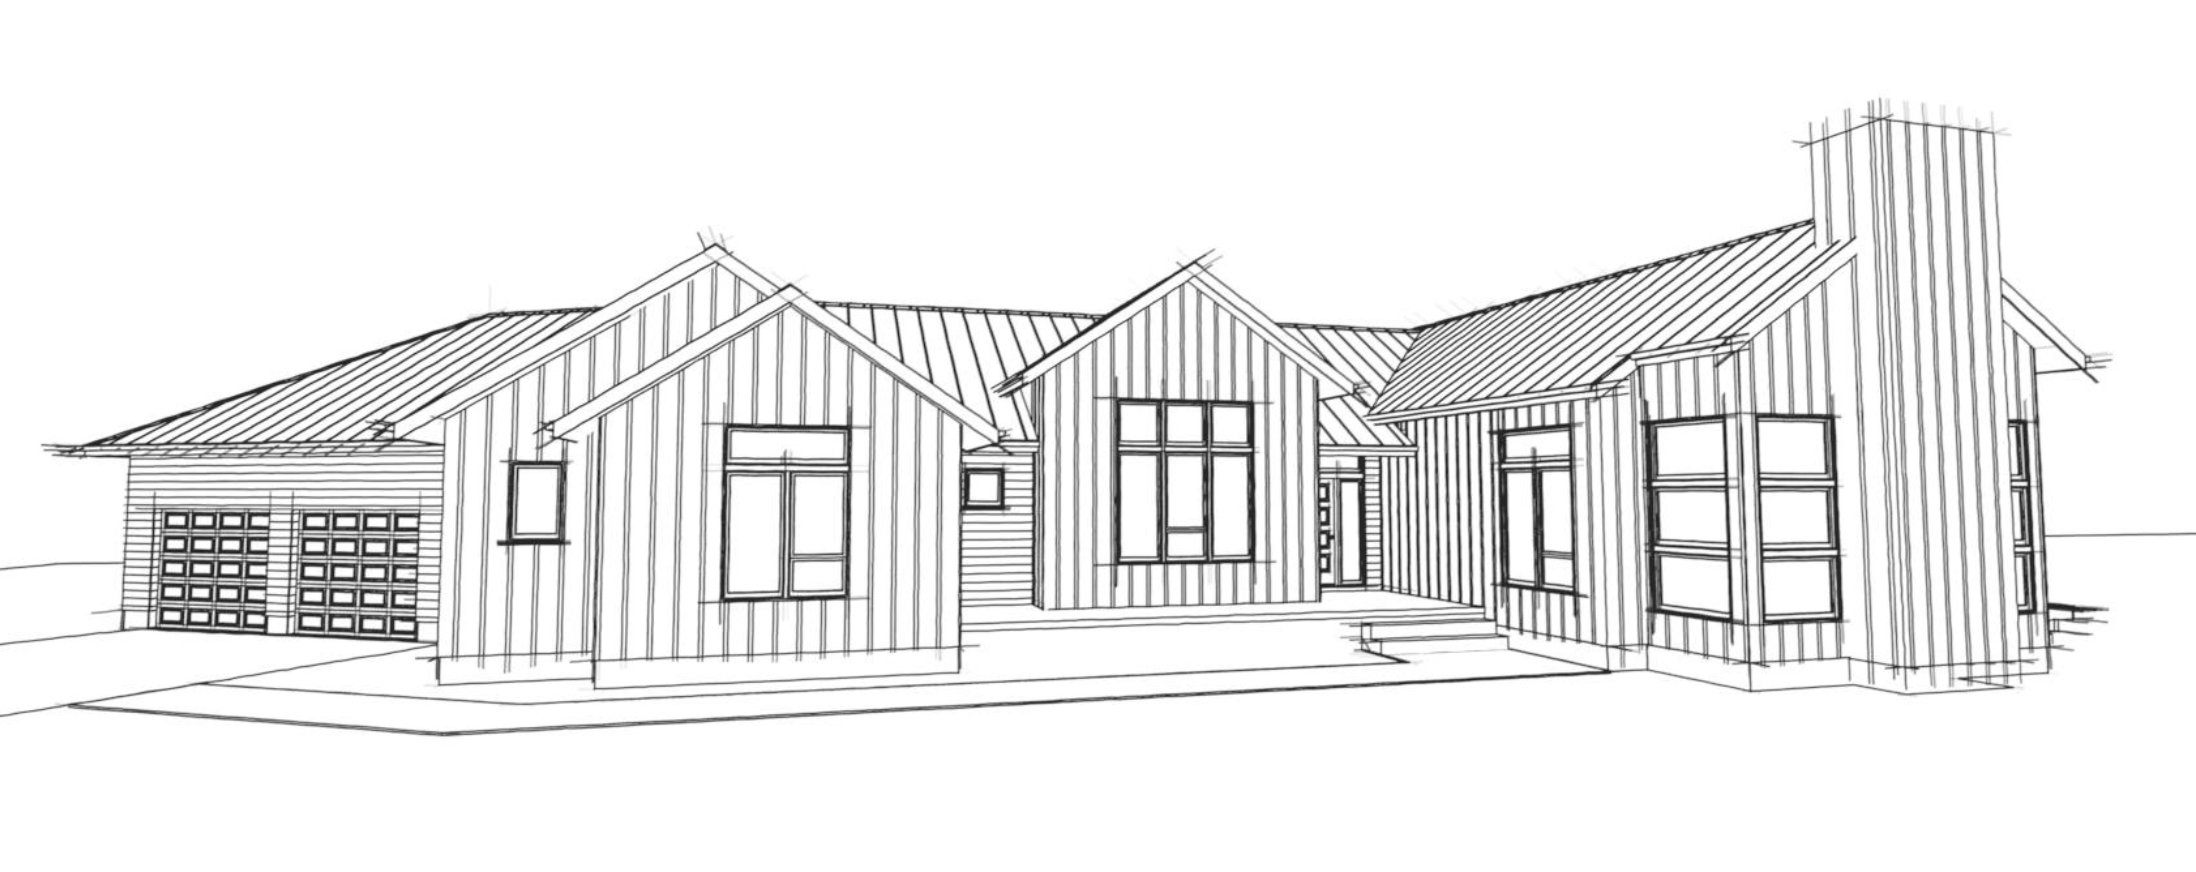
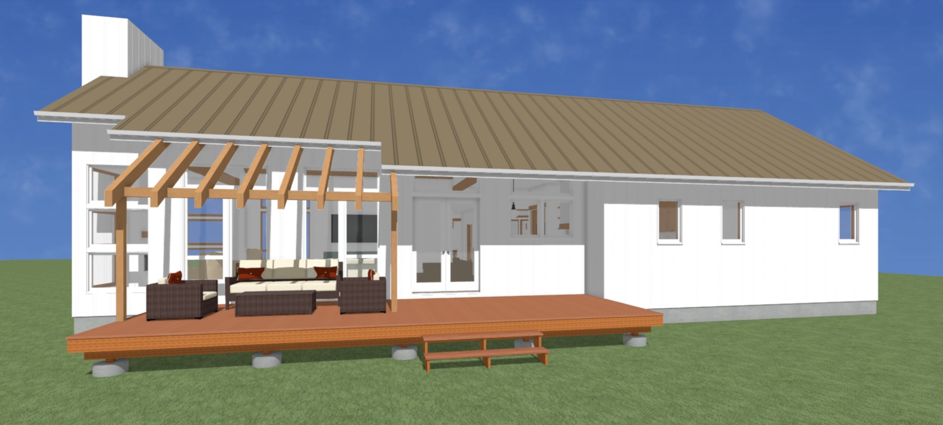
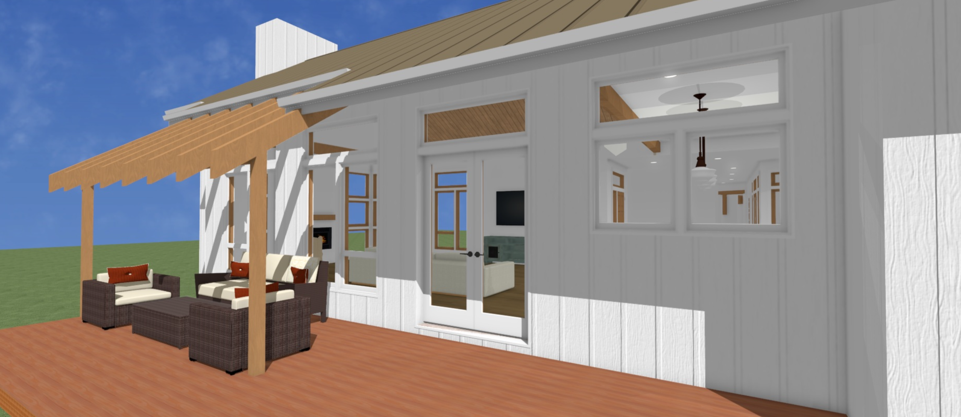
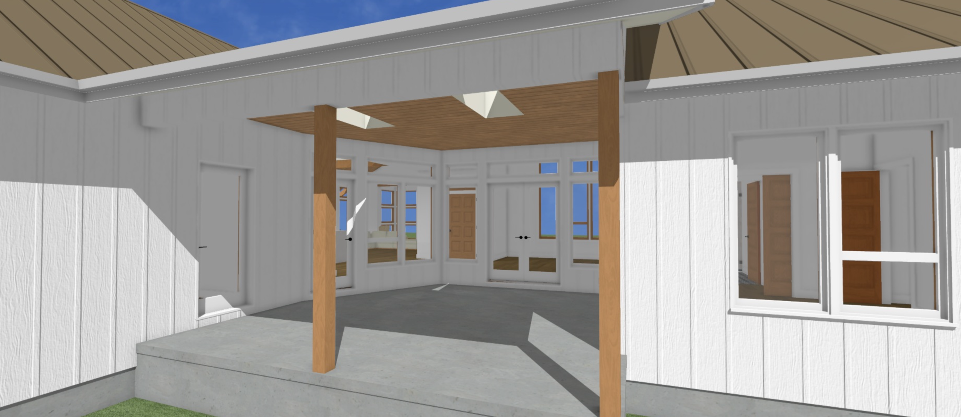
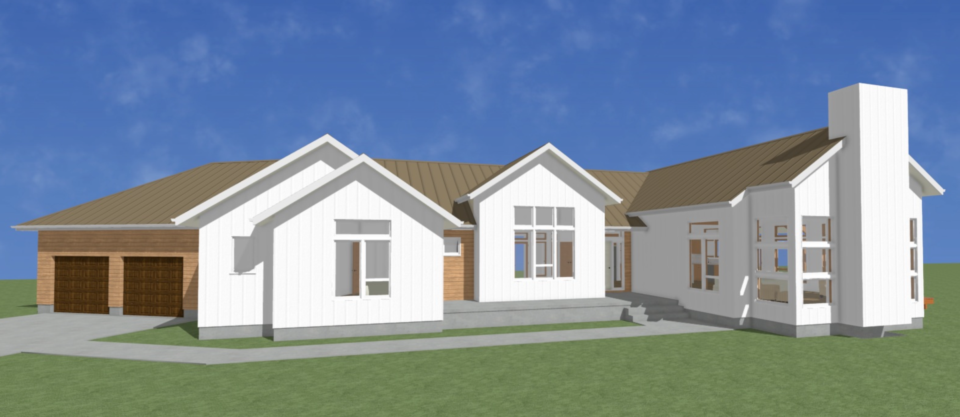
Renderings + 3D Models
ADDITIONAL DOCUMENTATION
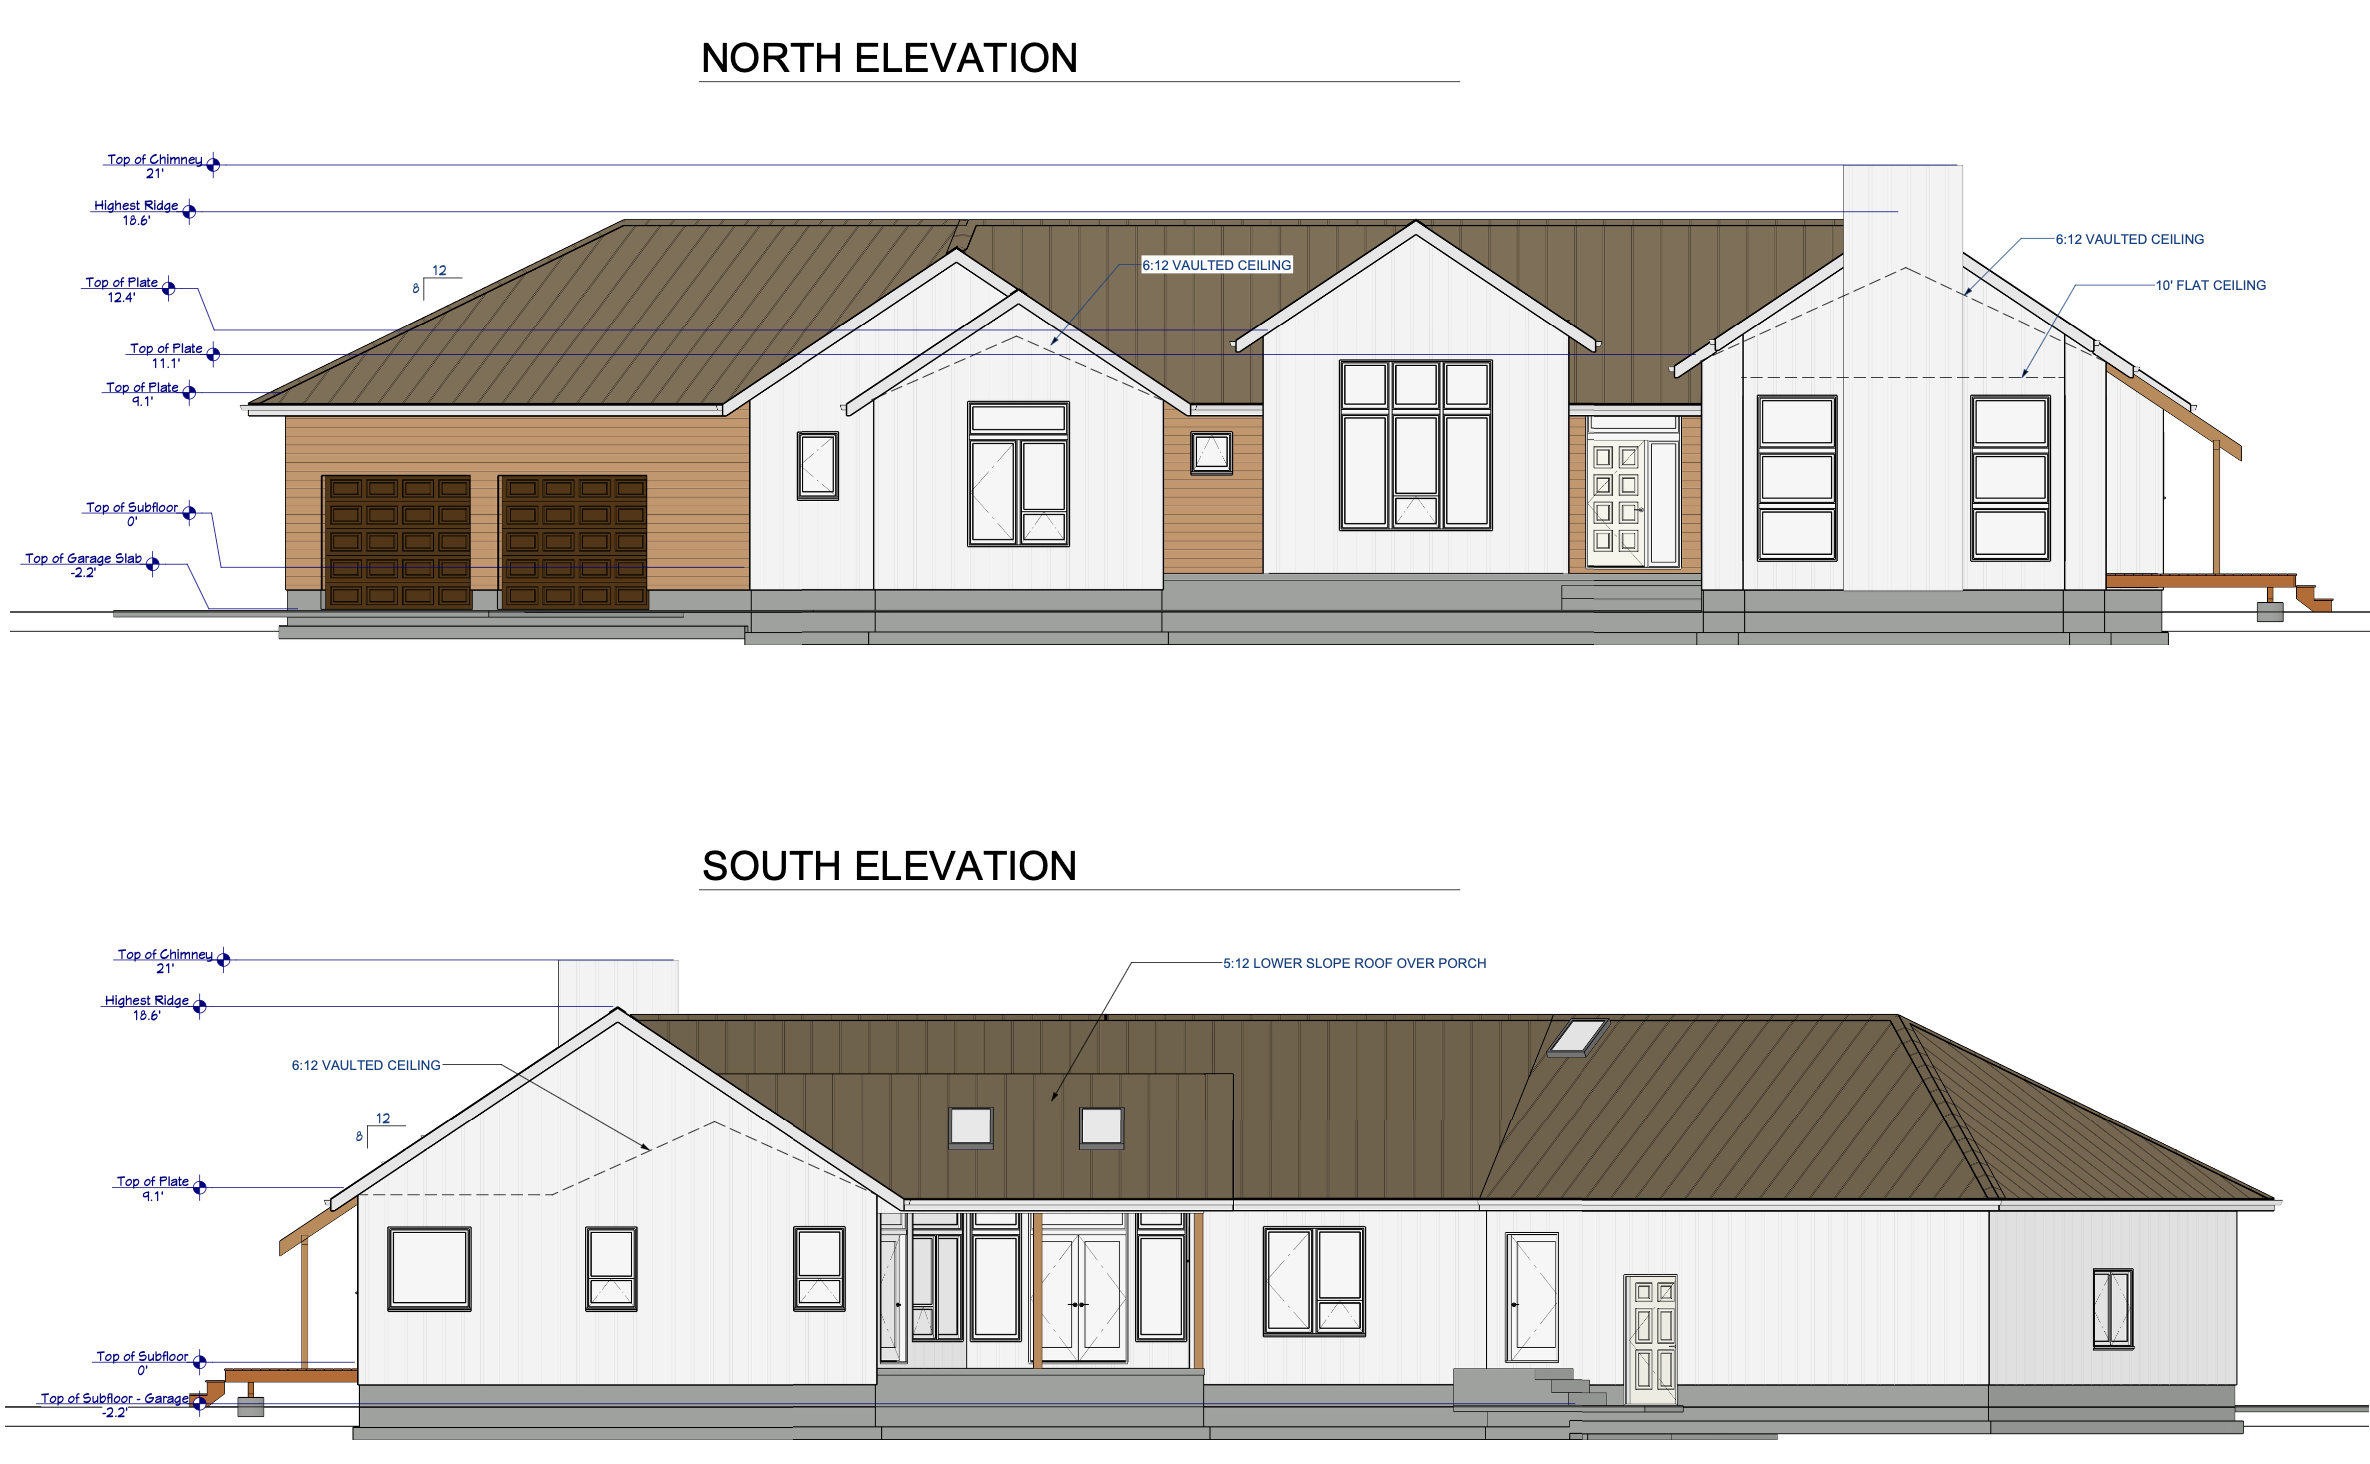
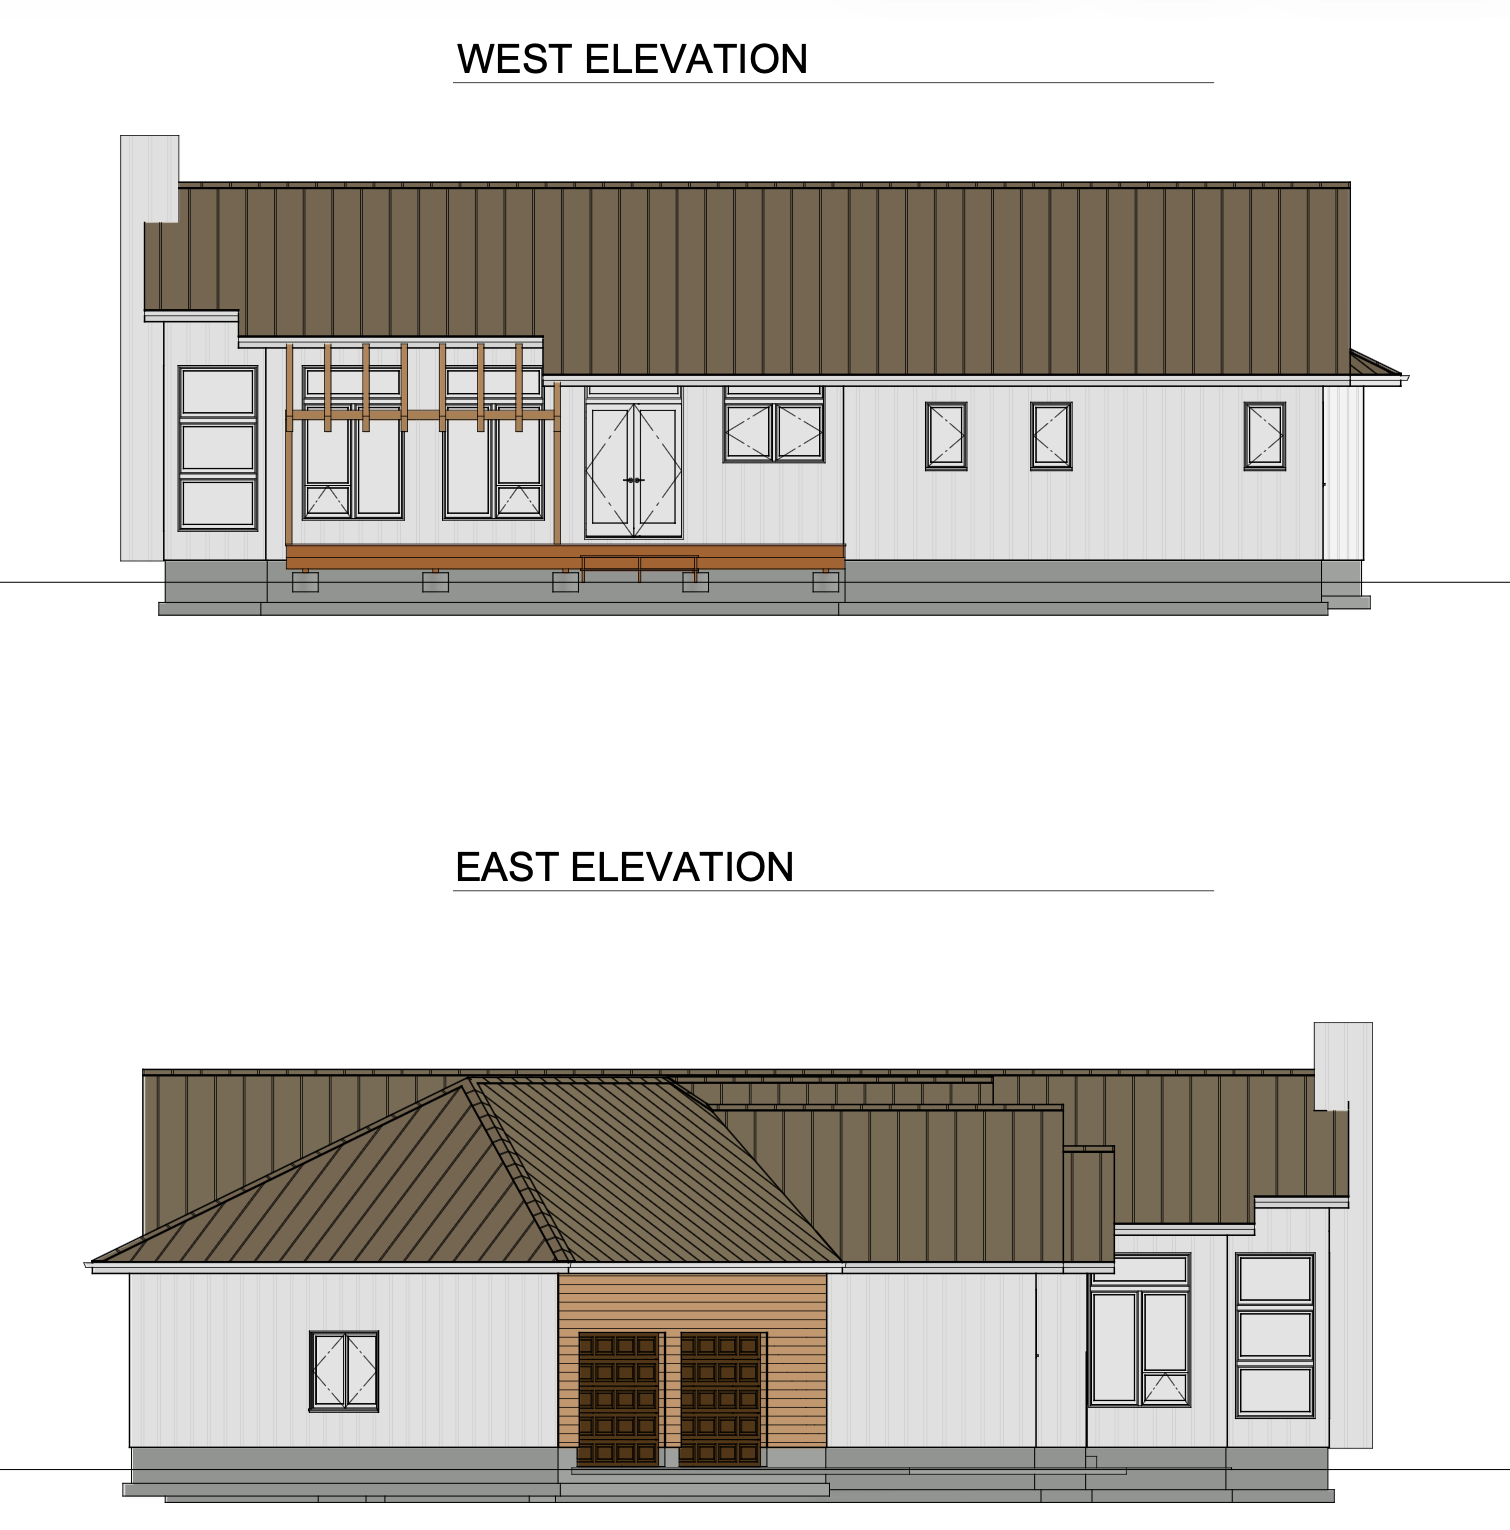
Exterior Elevations
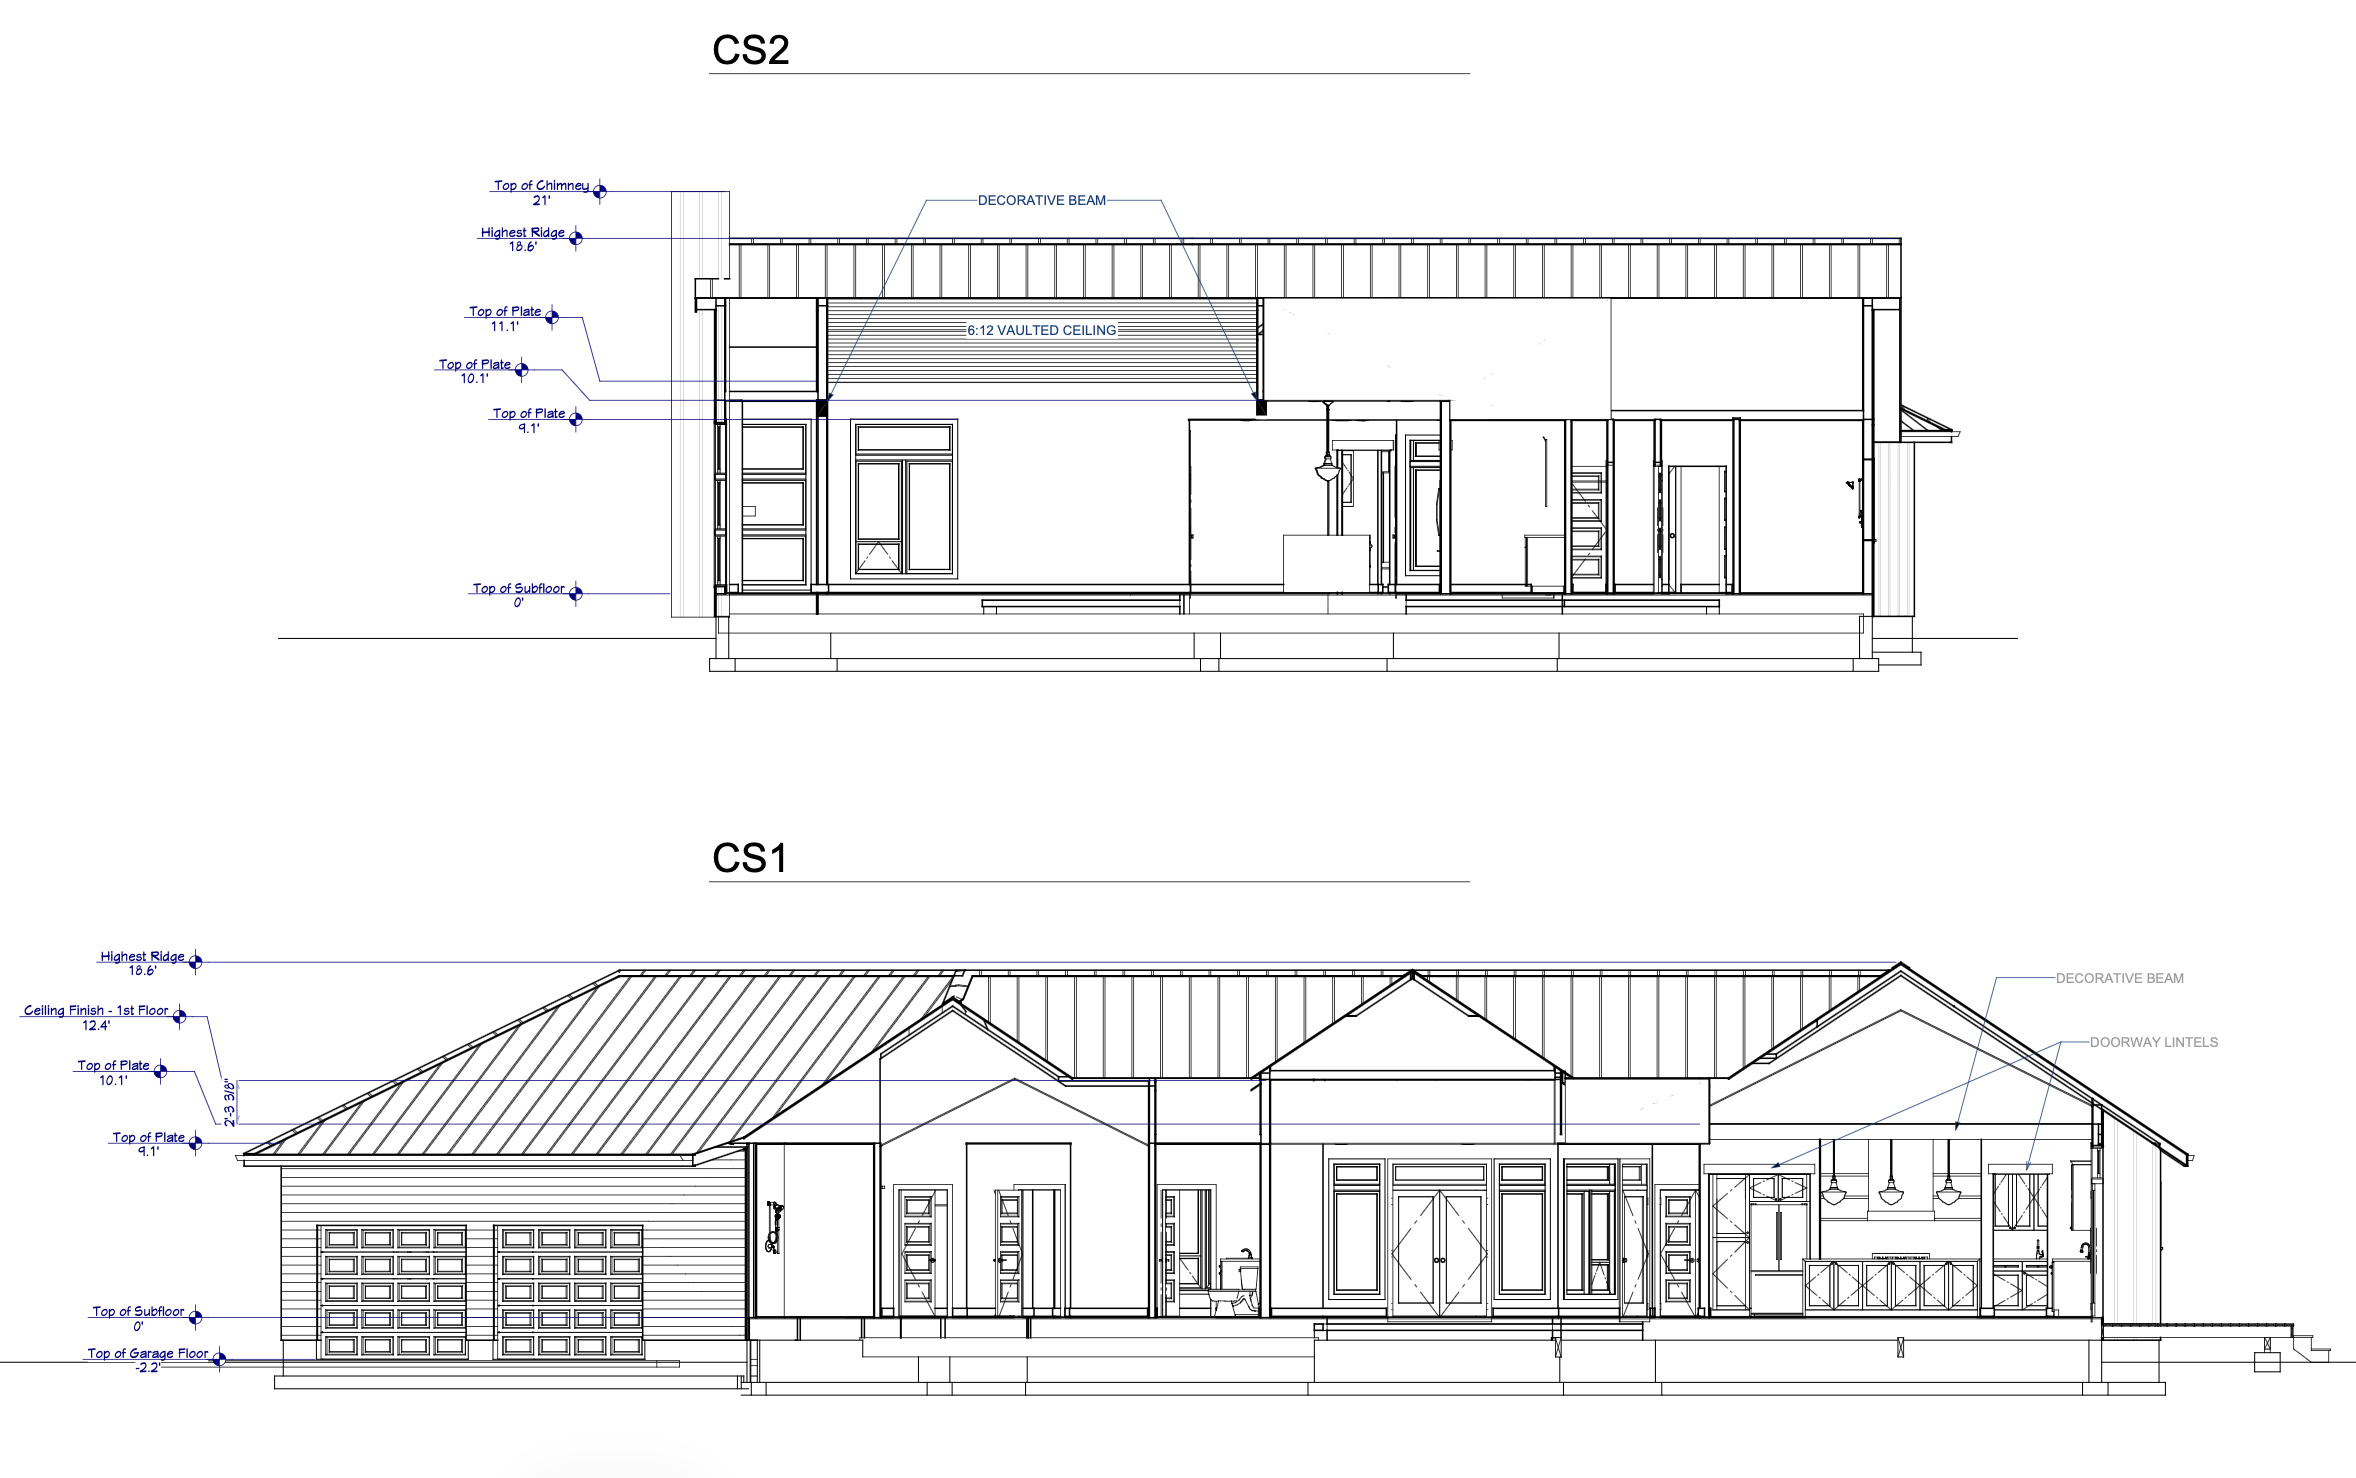
Cross Sections
Window & Door Schedule
Foundation Plan
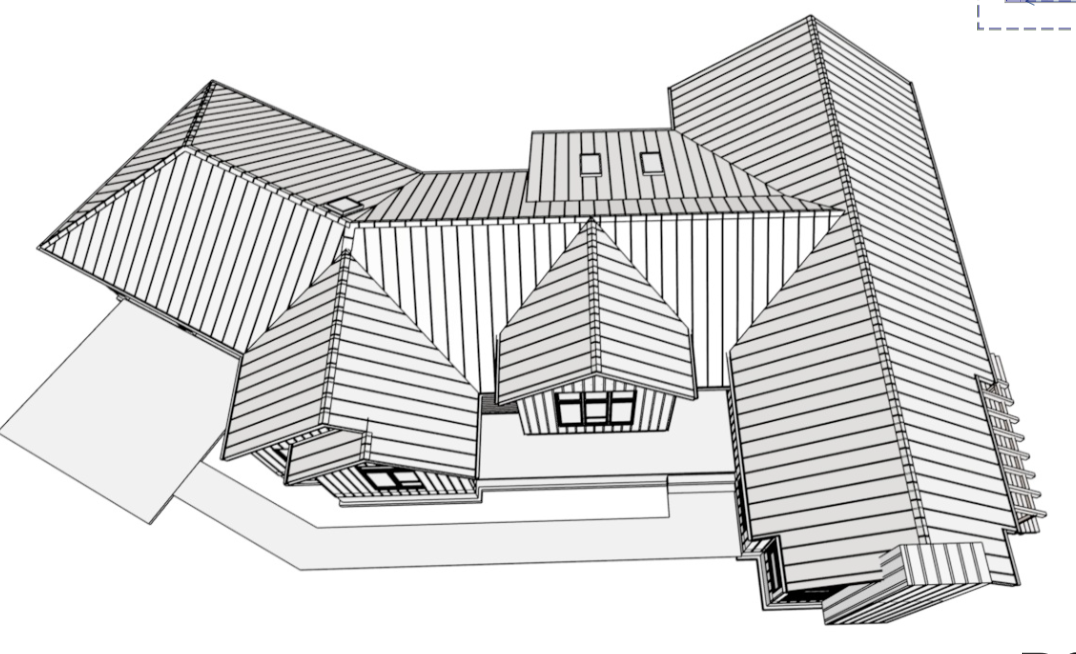
Roof Plan
SCOPE
Complete design and planning of a custom new-construction residence from initial concept through detailed floor plan development. Located on an expansive rural homesite with sweeping views, the home was strategically positioned and designed to take full advantage of the surrounding landscape. The project included the creation of a fully customized floor plan, architectural massing, and exterior design centered around a modern farmhouse aesthetic. Key design objectives included maximizing view corridors, creating functional and inviting gathering spaces, accommodating dual primary suites, and establishing a strong connection between indoor and outdoor living areas. The result is a thoughtfully planned family home that combines timeless architectural character with modern comfort and flexibility.
RENDERINGS