Lake Vicente 2
Custom Home | Lakeside, CA | 2021
Custom Home
Lakeside, CA | 2021
PROJECT OVERVIEW
PROJECT TYPE
New Build | Custom Home
SERVICES PROVIDED
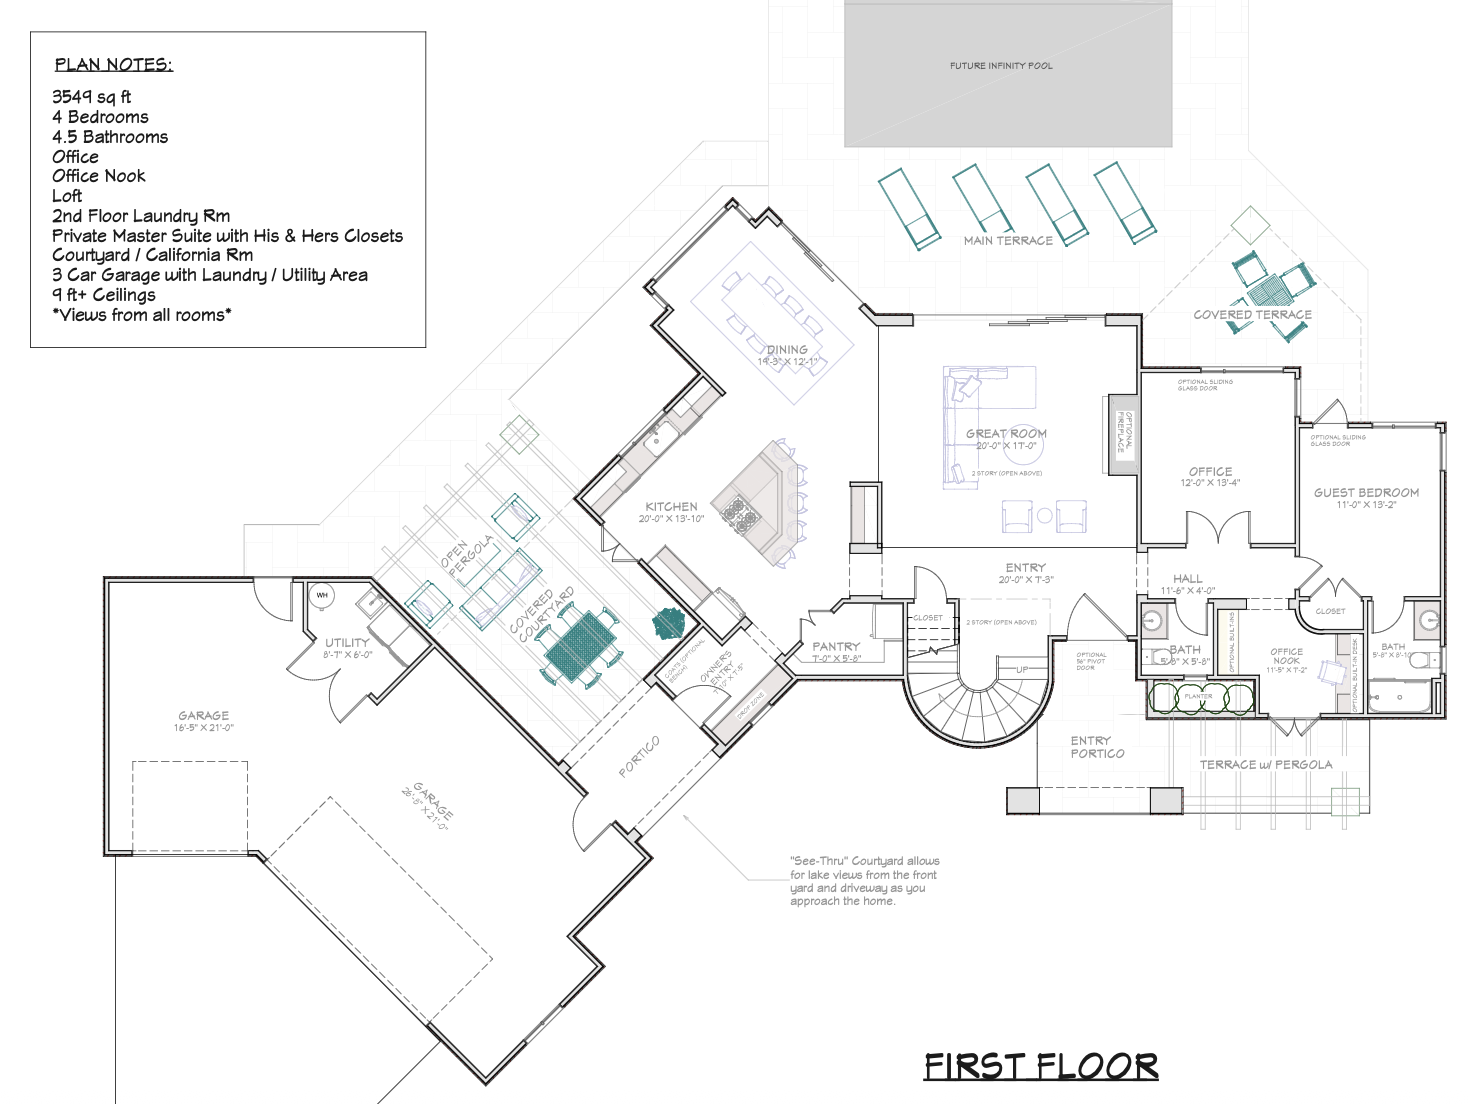
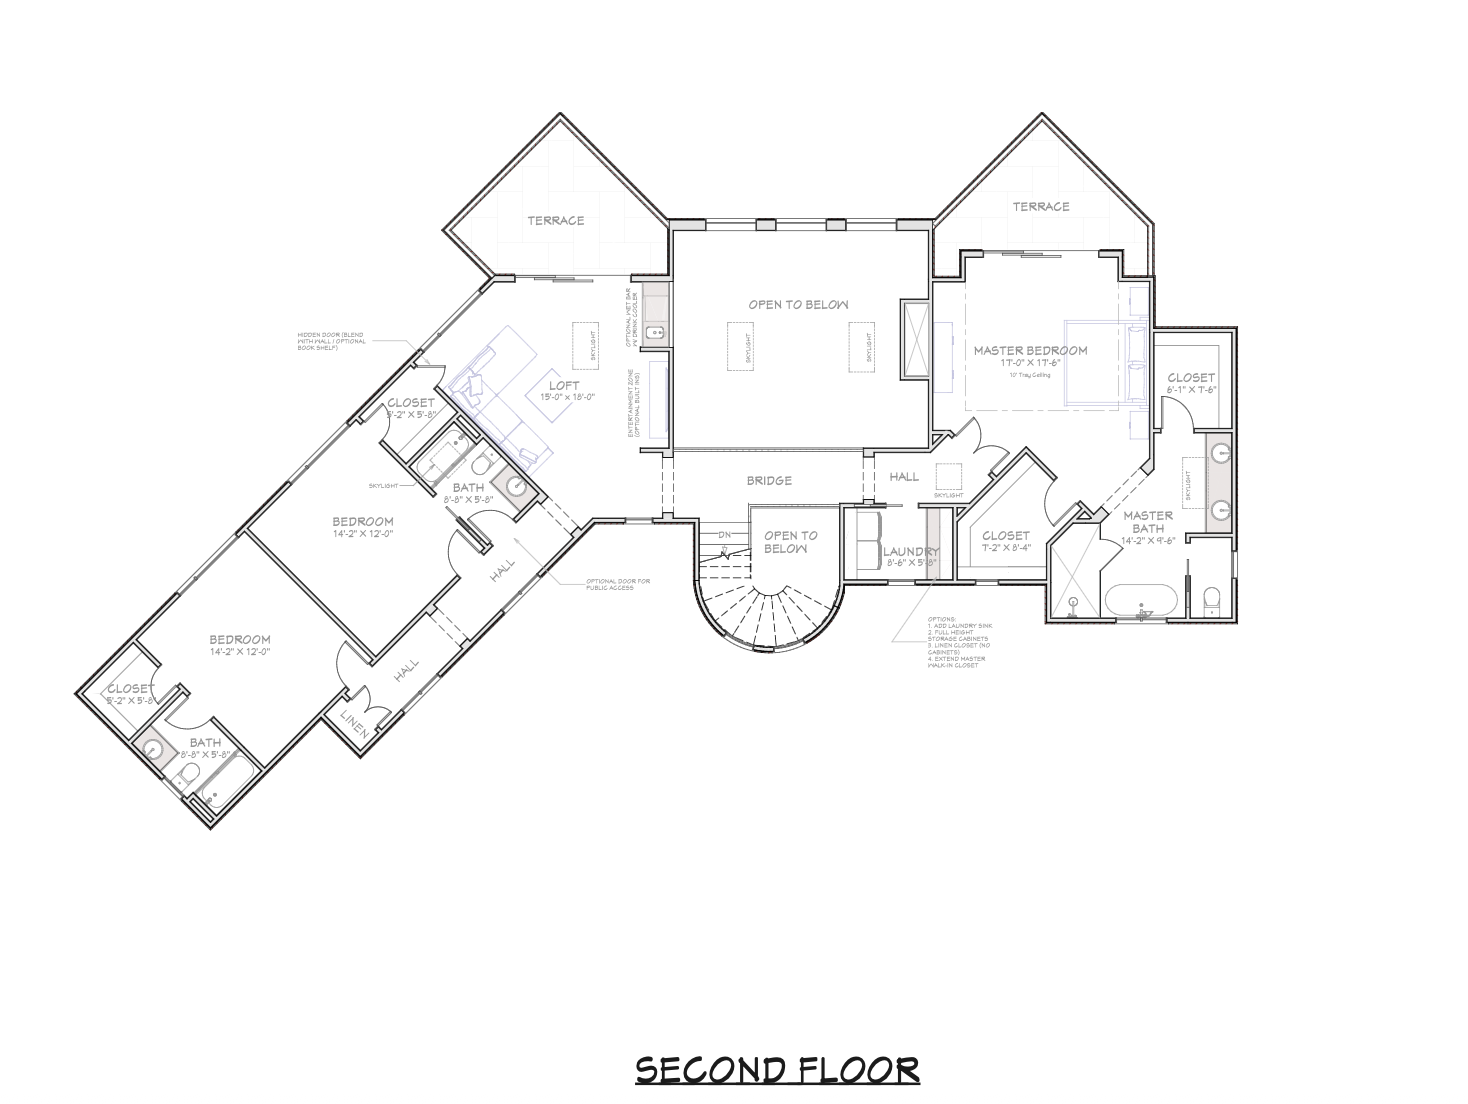
Floor Plans + Design
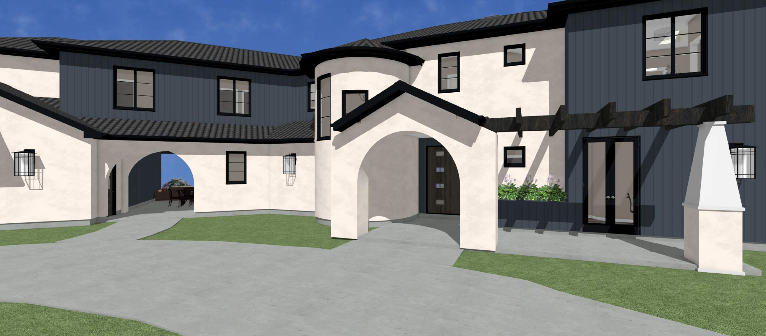
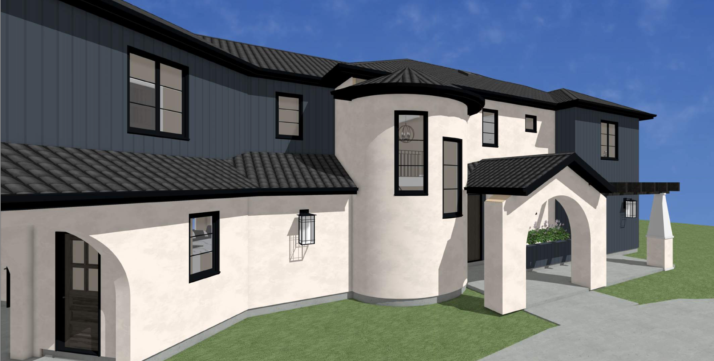
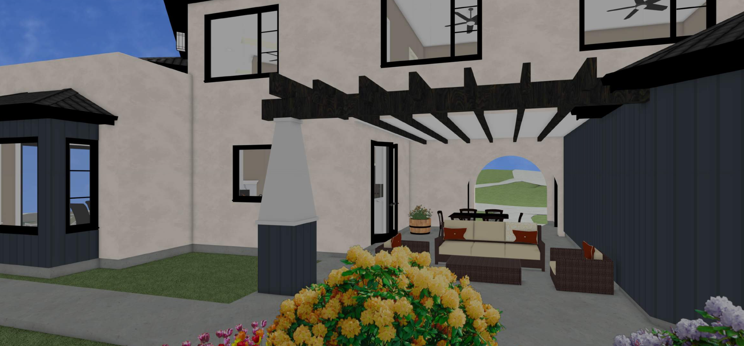
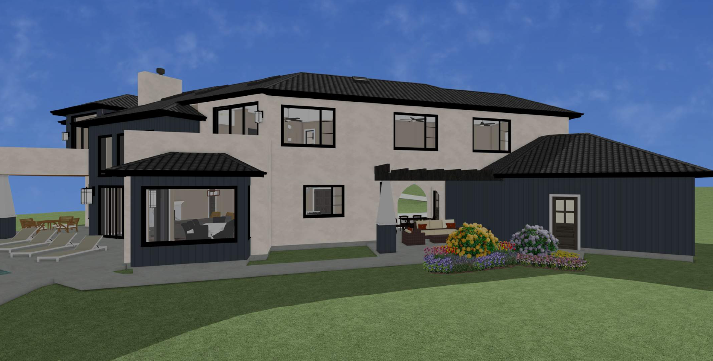
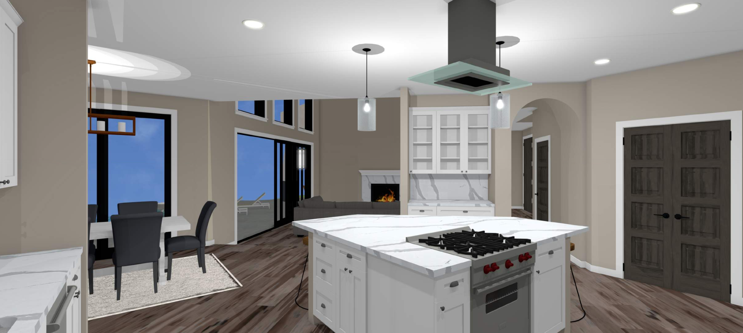
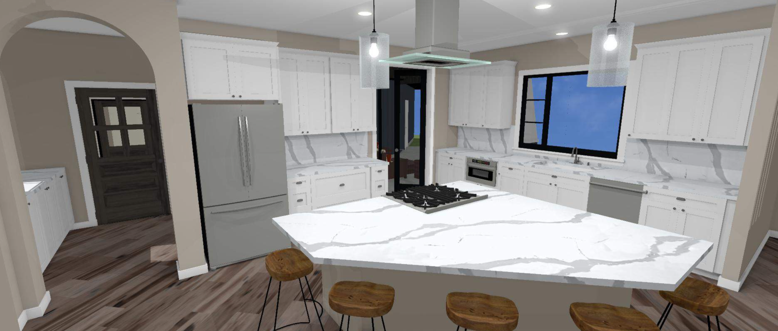
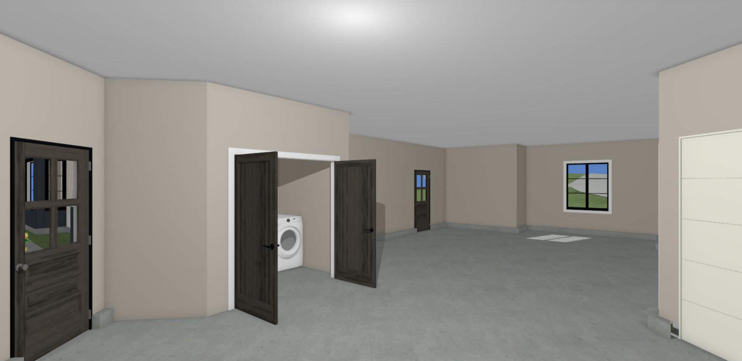
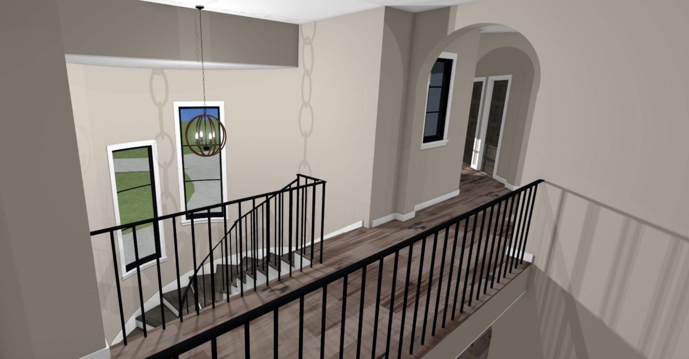
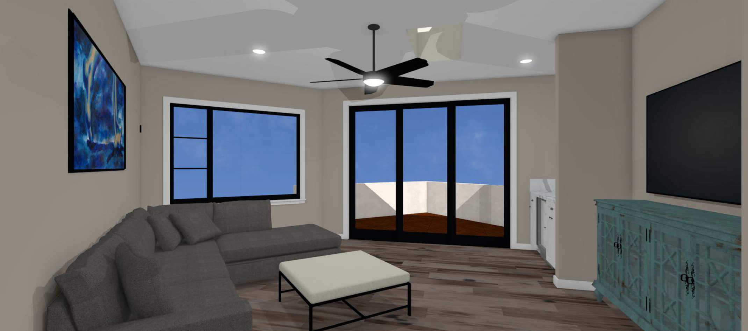
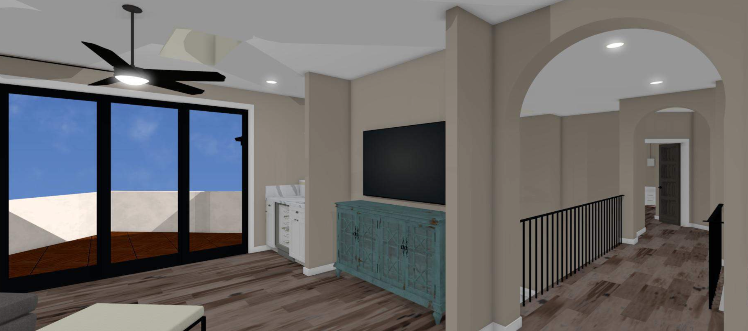
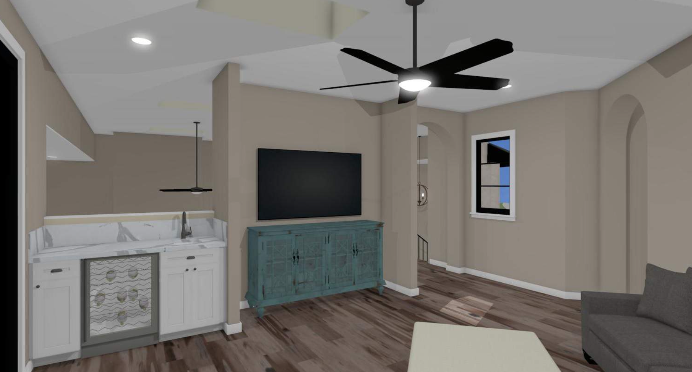
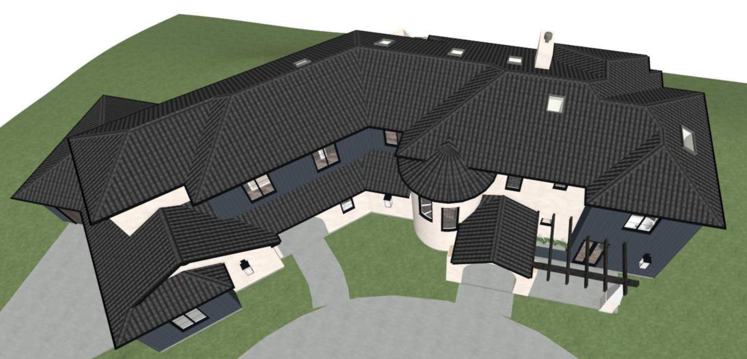
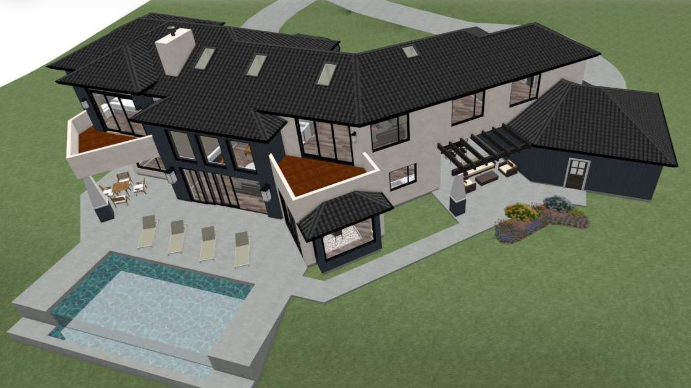
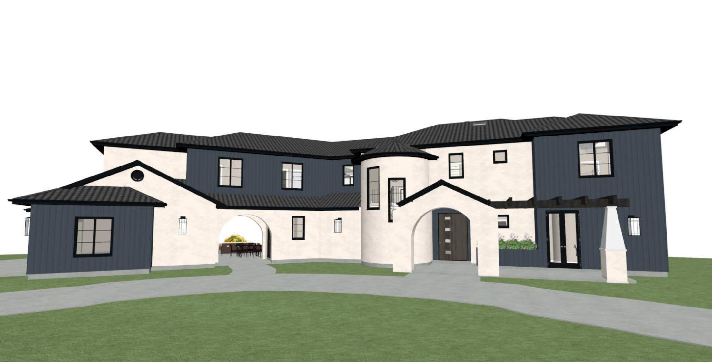
Renderings + 3D Models
ADDITIONAL DOCUMENTATION
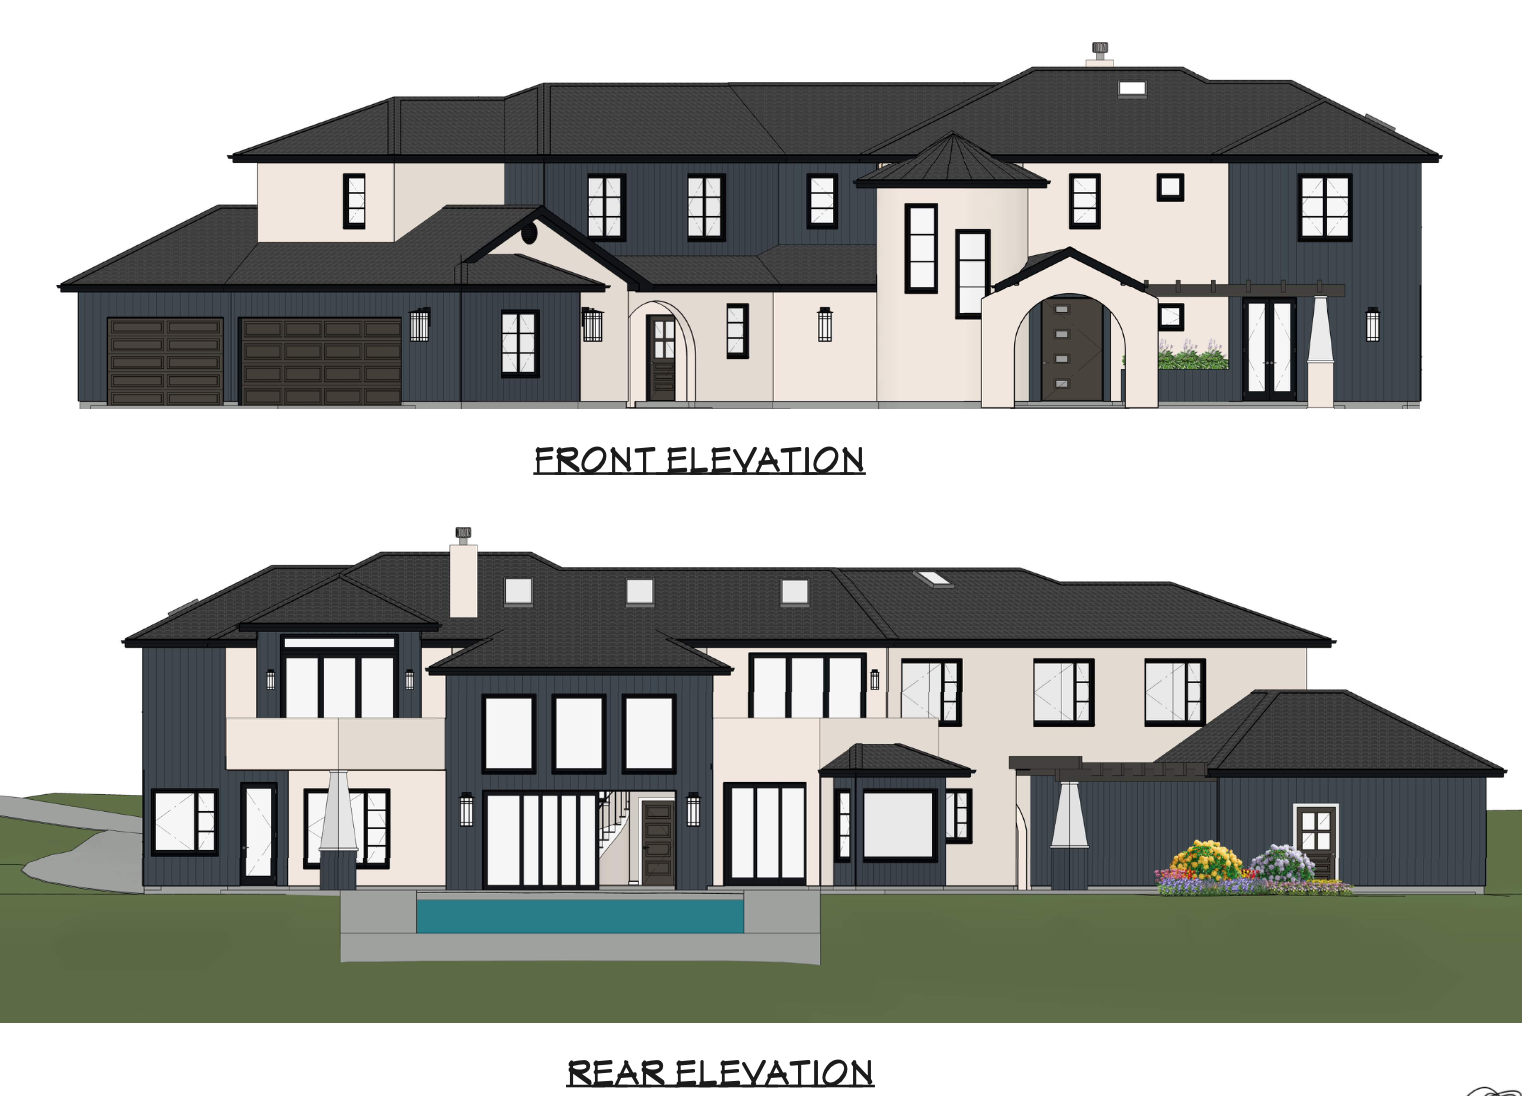
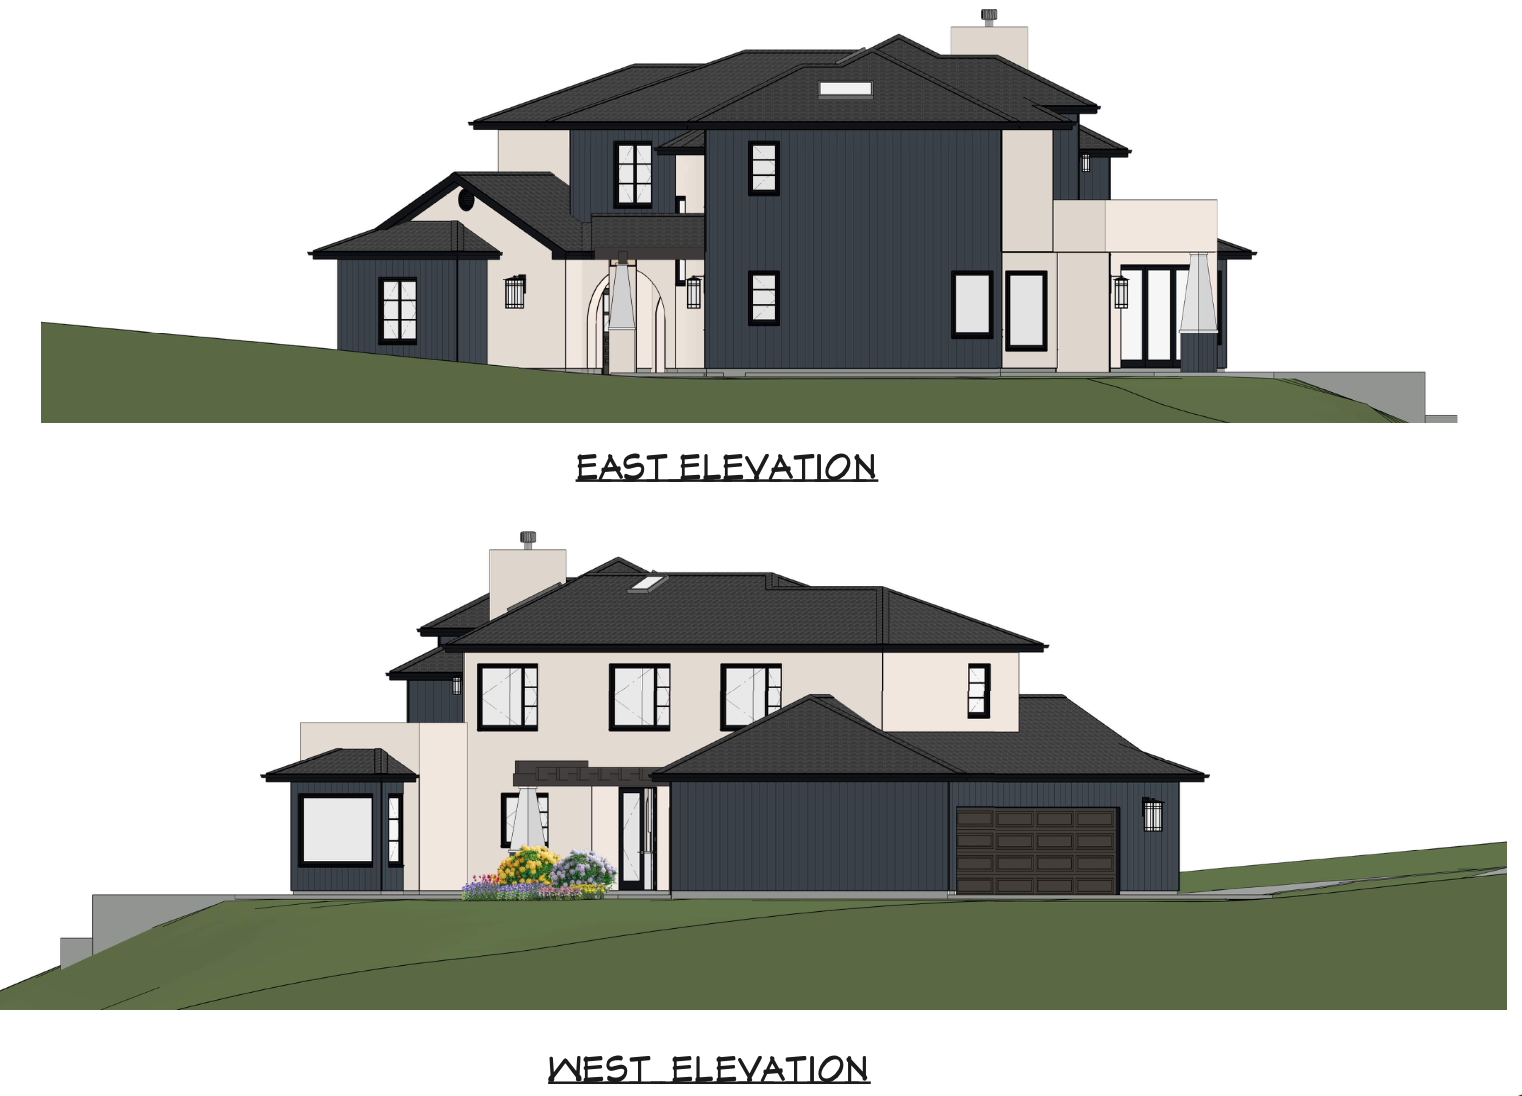
Exterior Elevations
Cross Sections
SCOPE
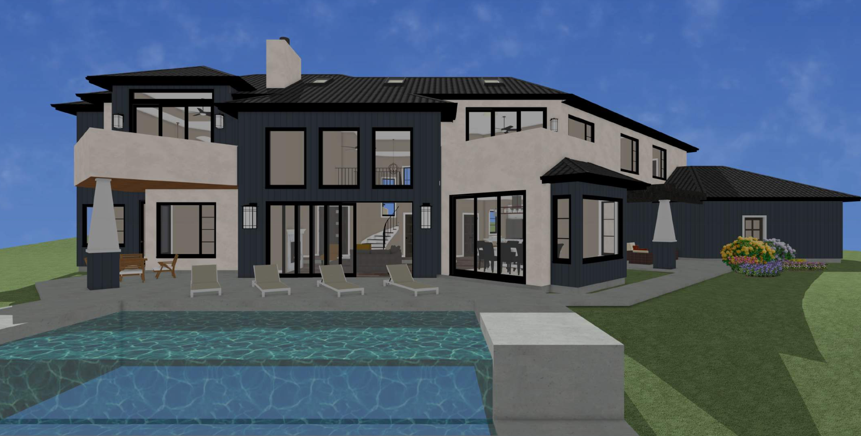
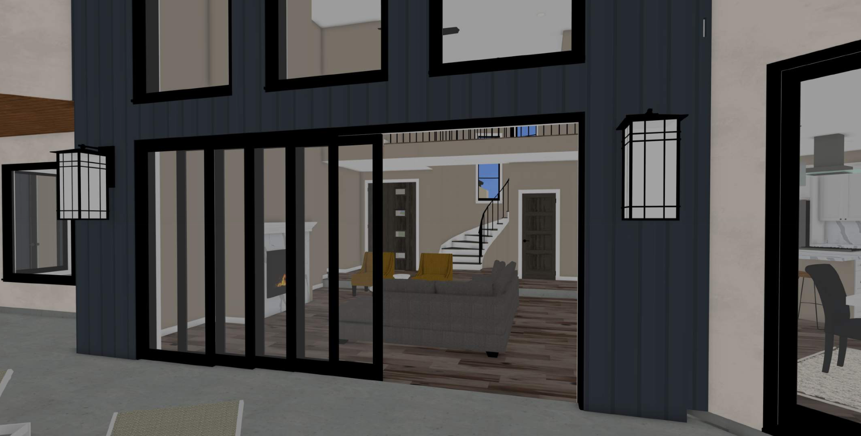
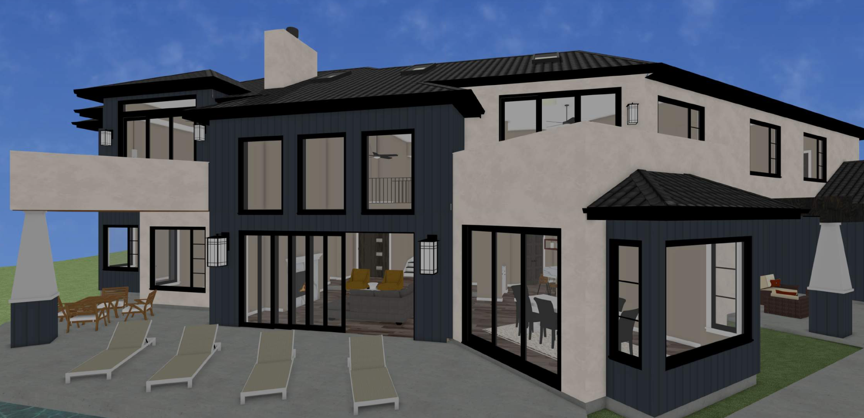
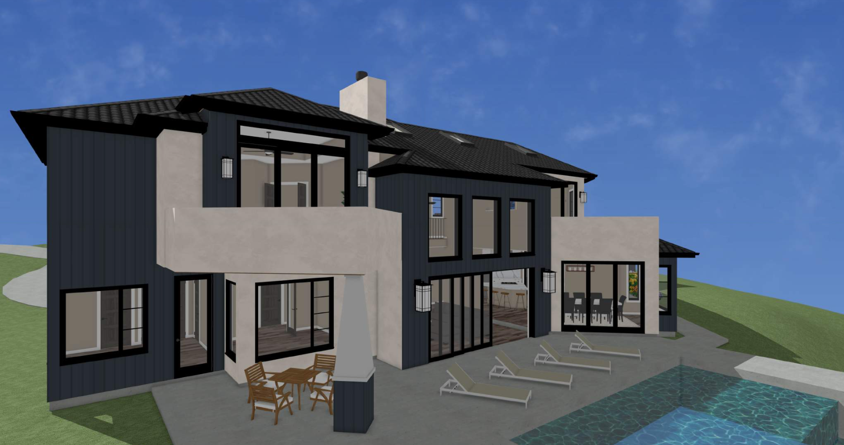
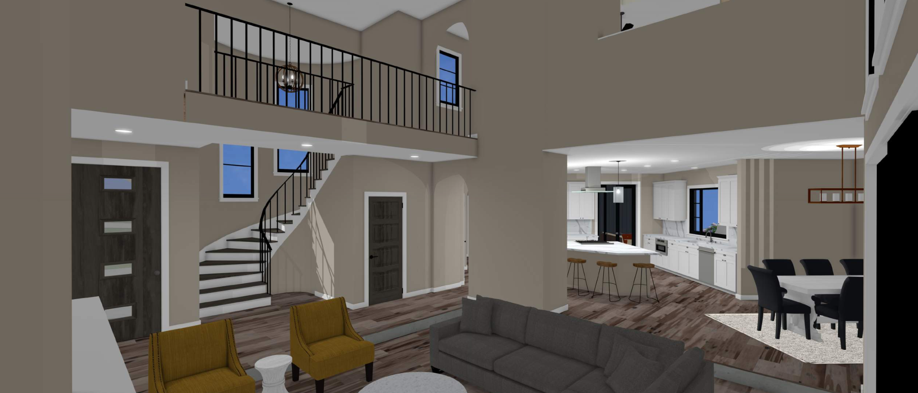
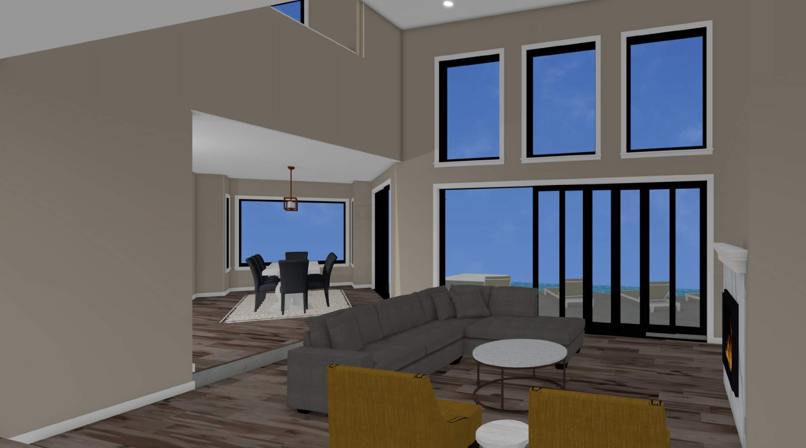
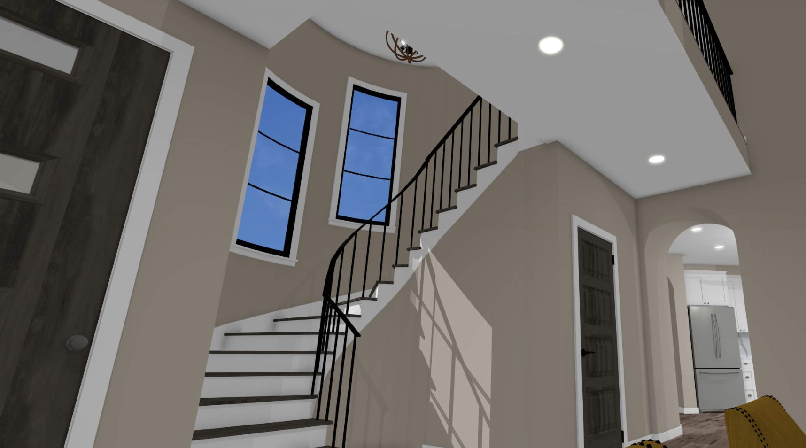
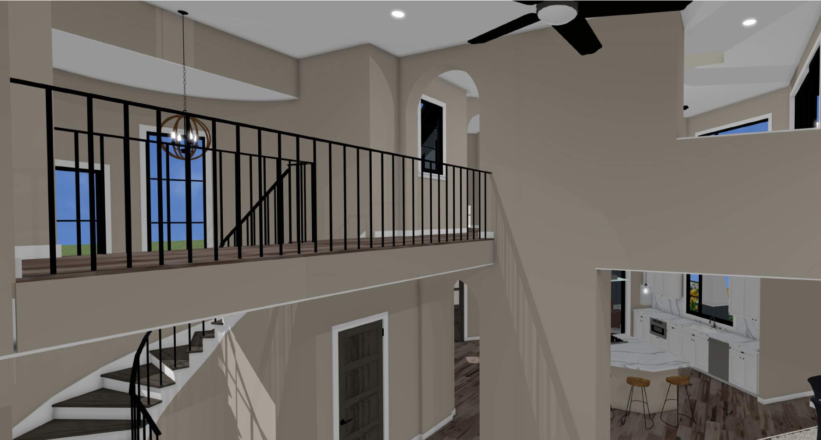
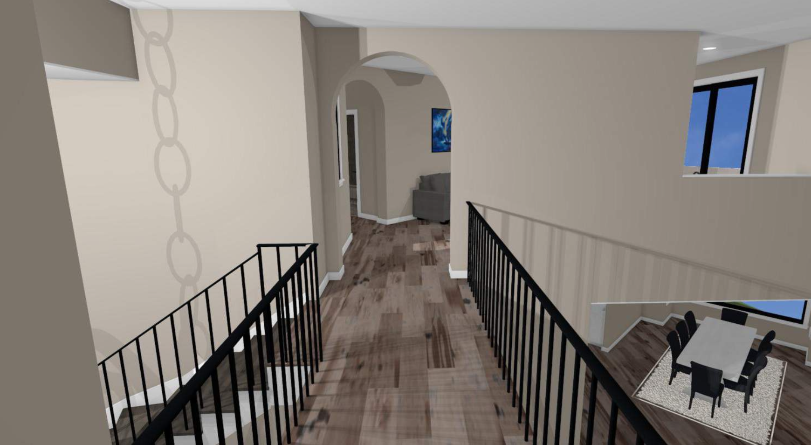
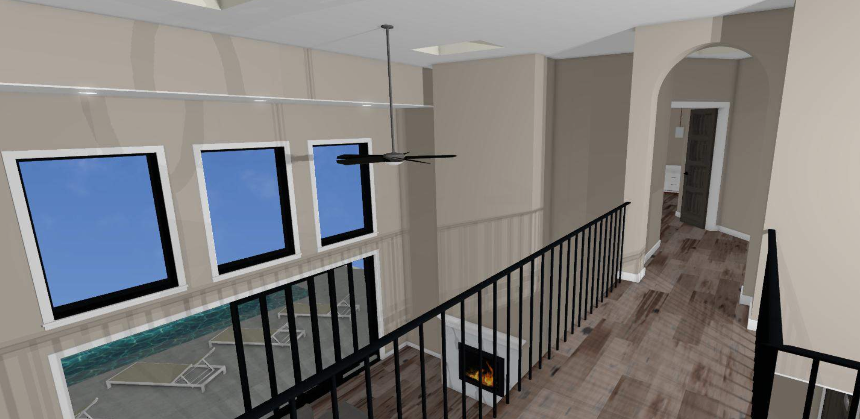
This custom home was designed as an alternative concept for a hillside property overlooking the lake. The floor plan centers around a dramatic two-story living space connected by a curved staircase and second-floor bridge, creating visual connections throughout the home while filling the interior with natural light.
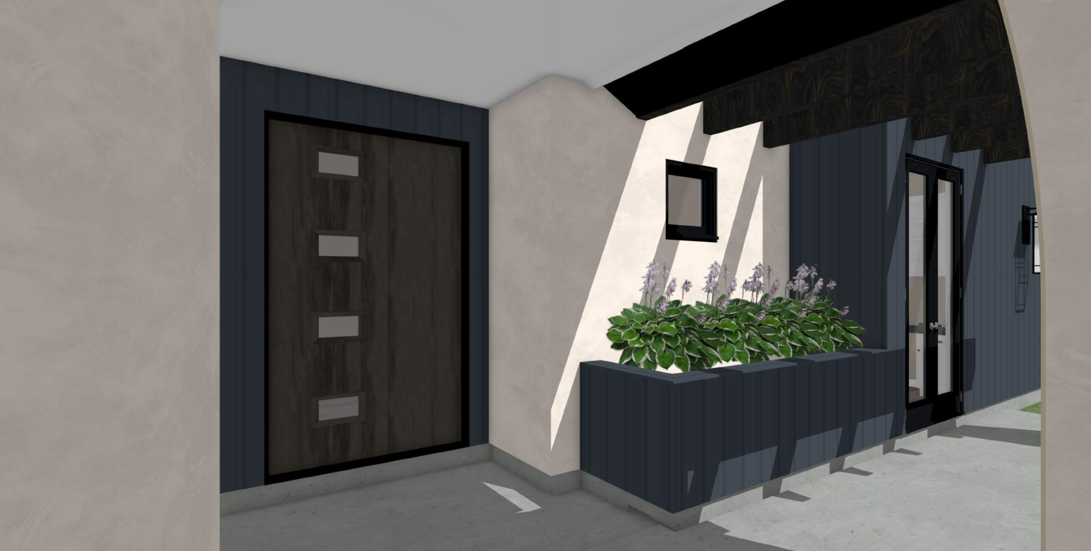
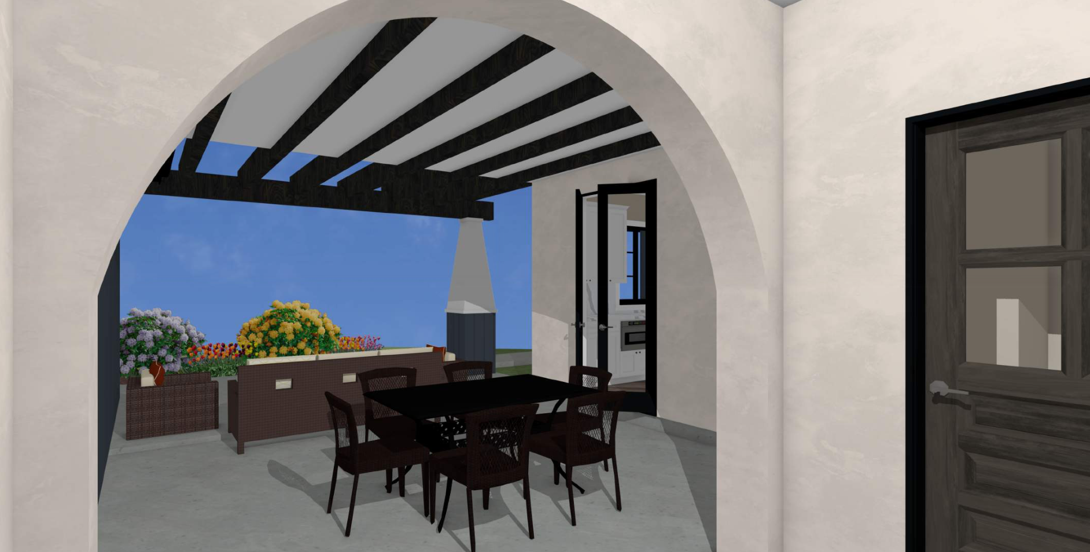
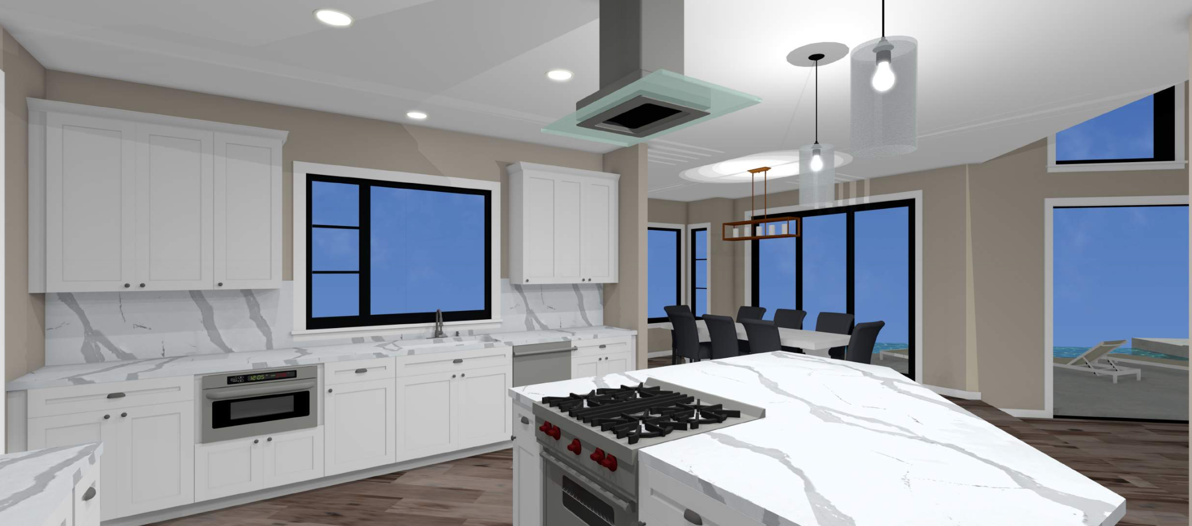
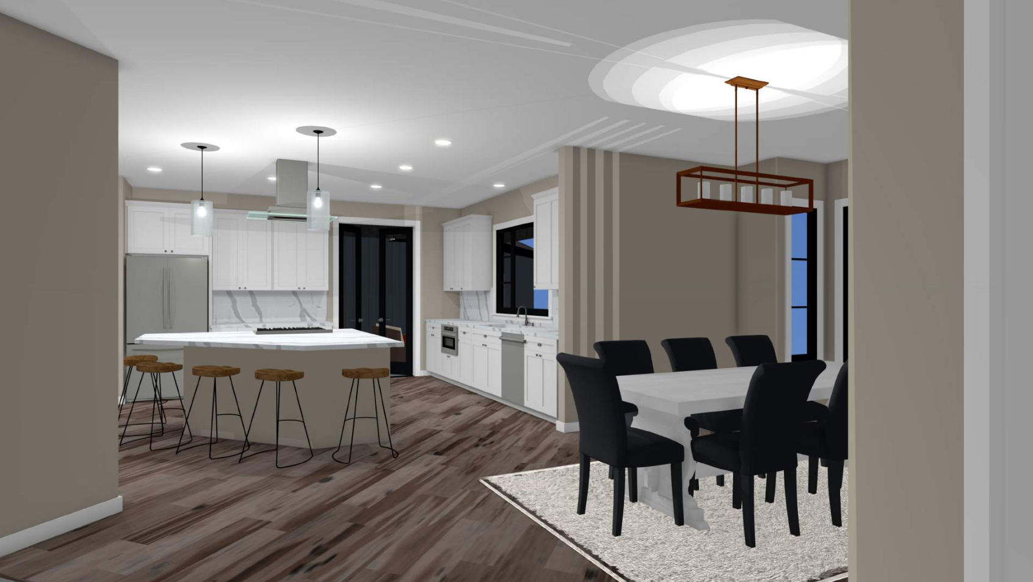
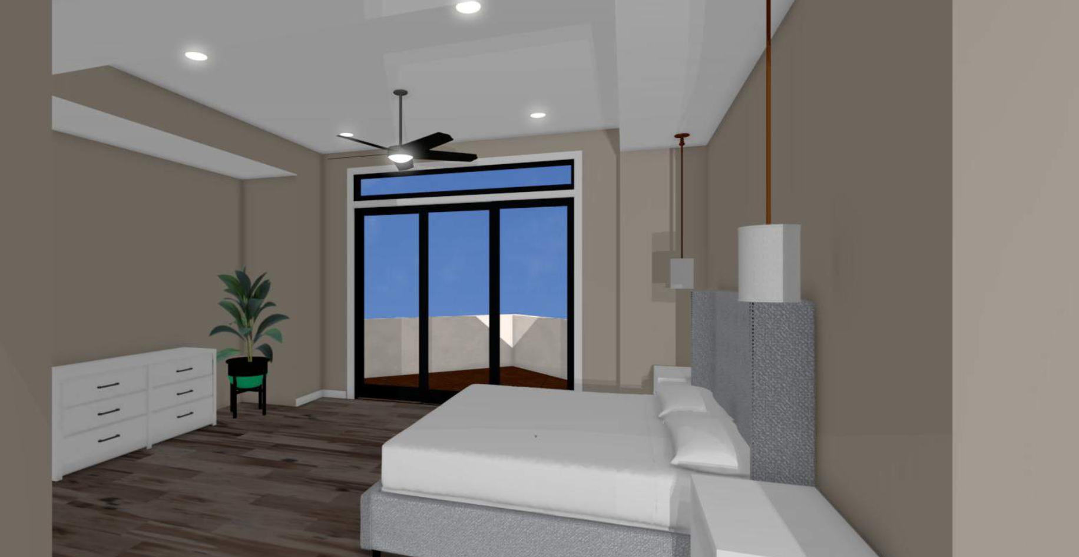
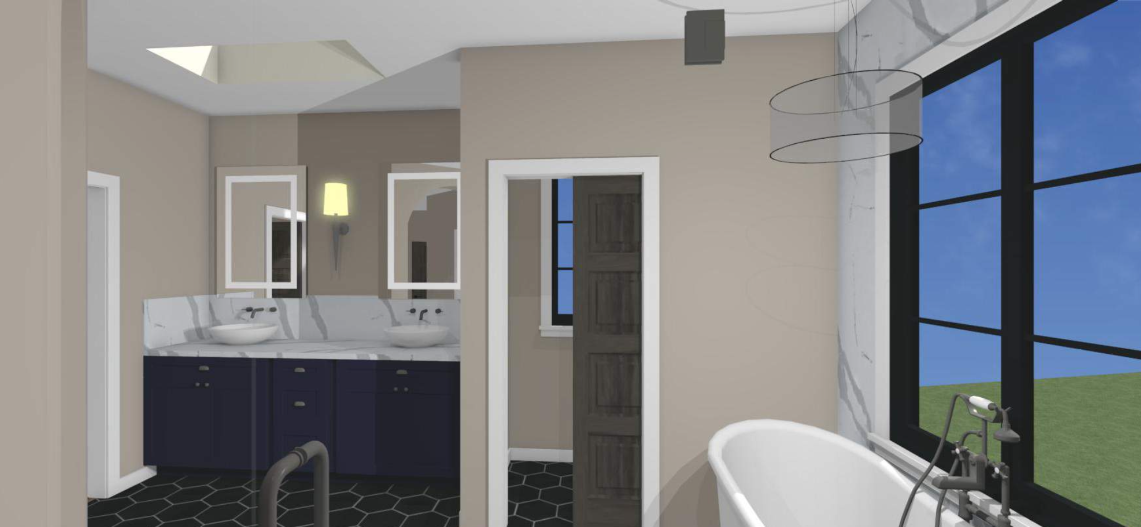
Large windows, outdoor terraces, and thoughtfully positioned gathering spaces take advantage of the property's elevated views, while the open layout balances spaciousness with practical family living. The design delivers a strong architectural presence without sacrificing comfort or functionality.
RENDERINGS