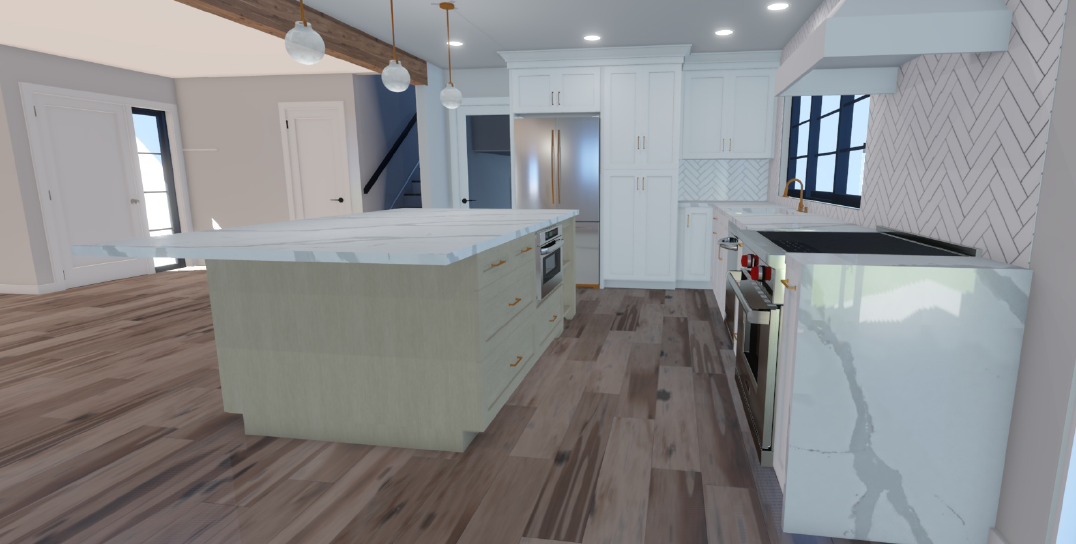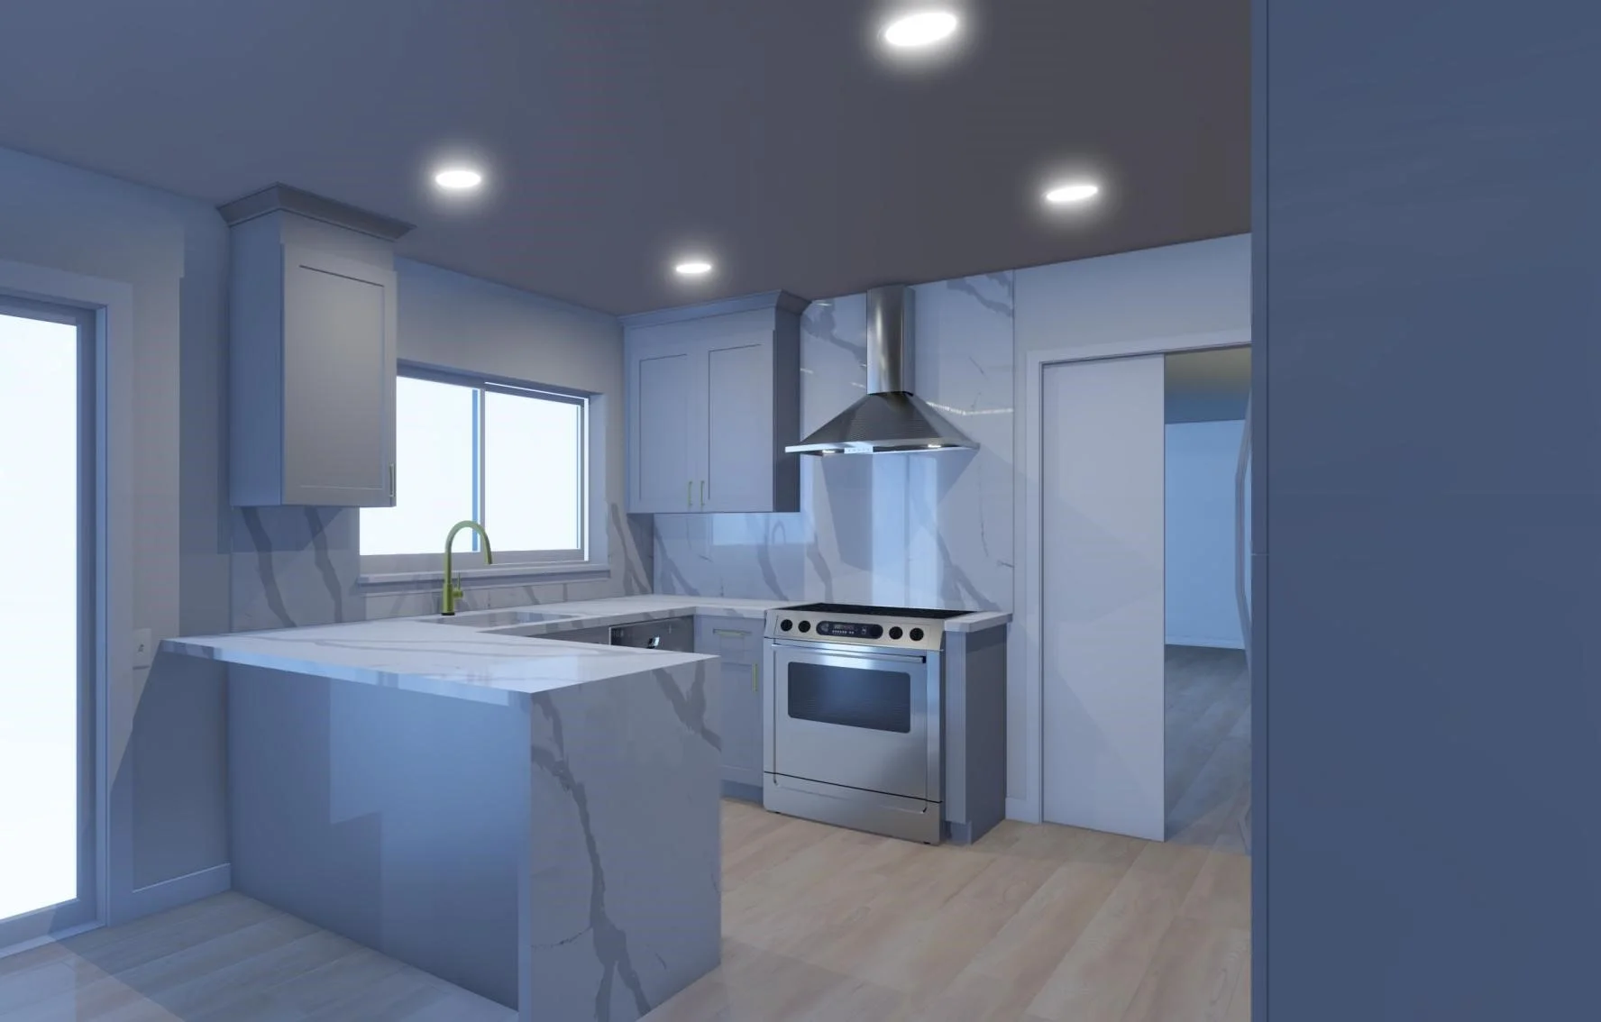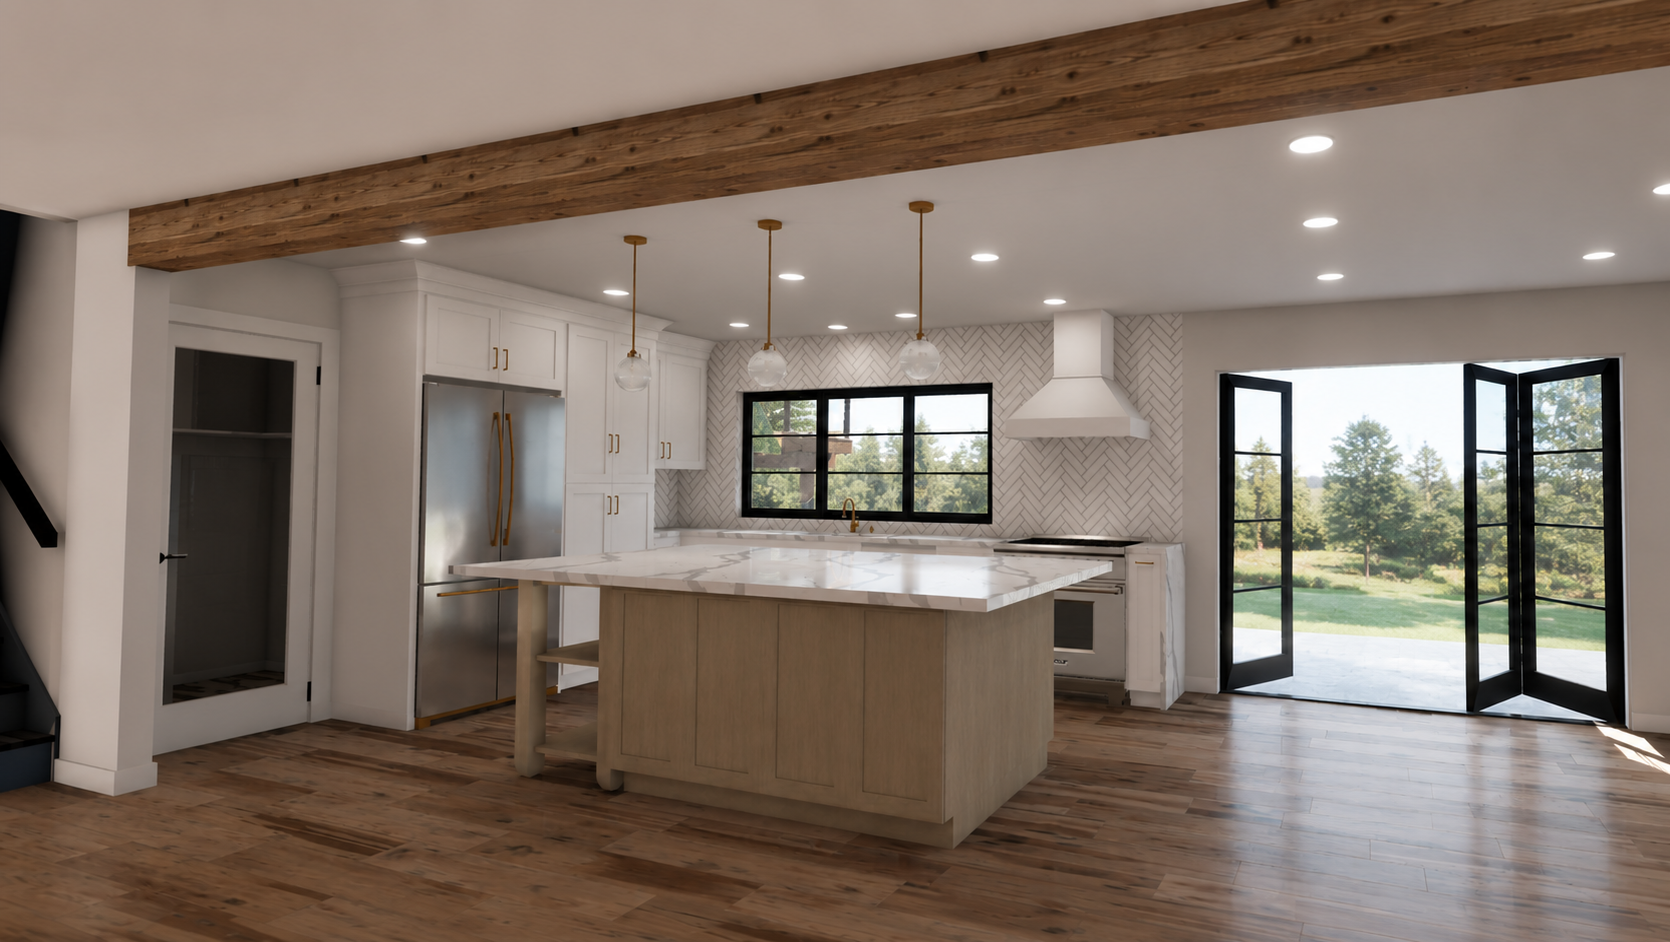
Thoughtful planning, beautifully rendered.
P L A N +
R E N D E R

P L A N +
R E N D E R
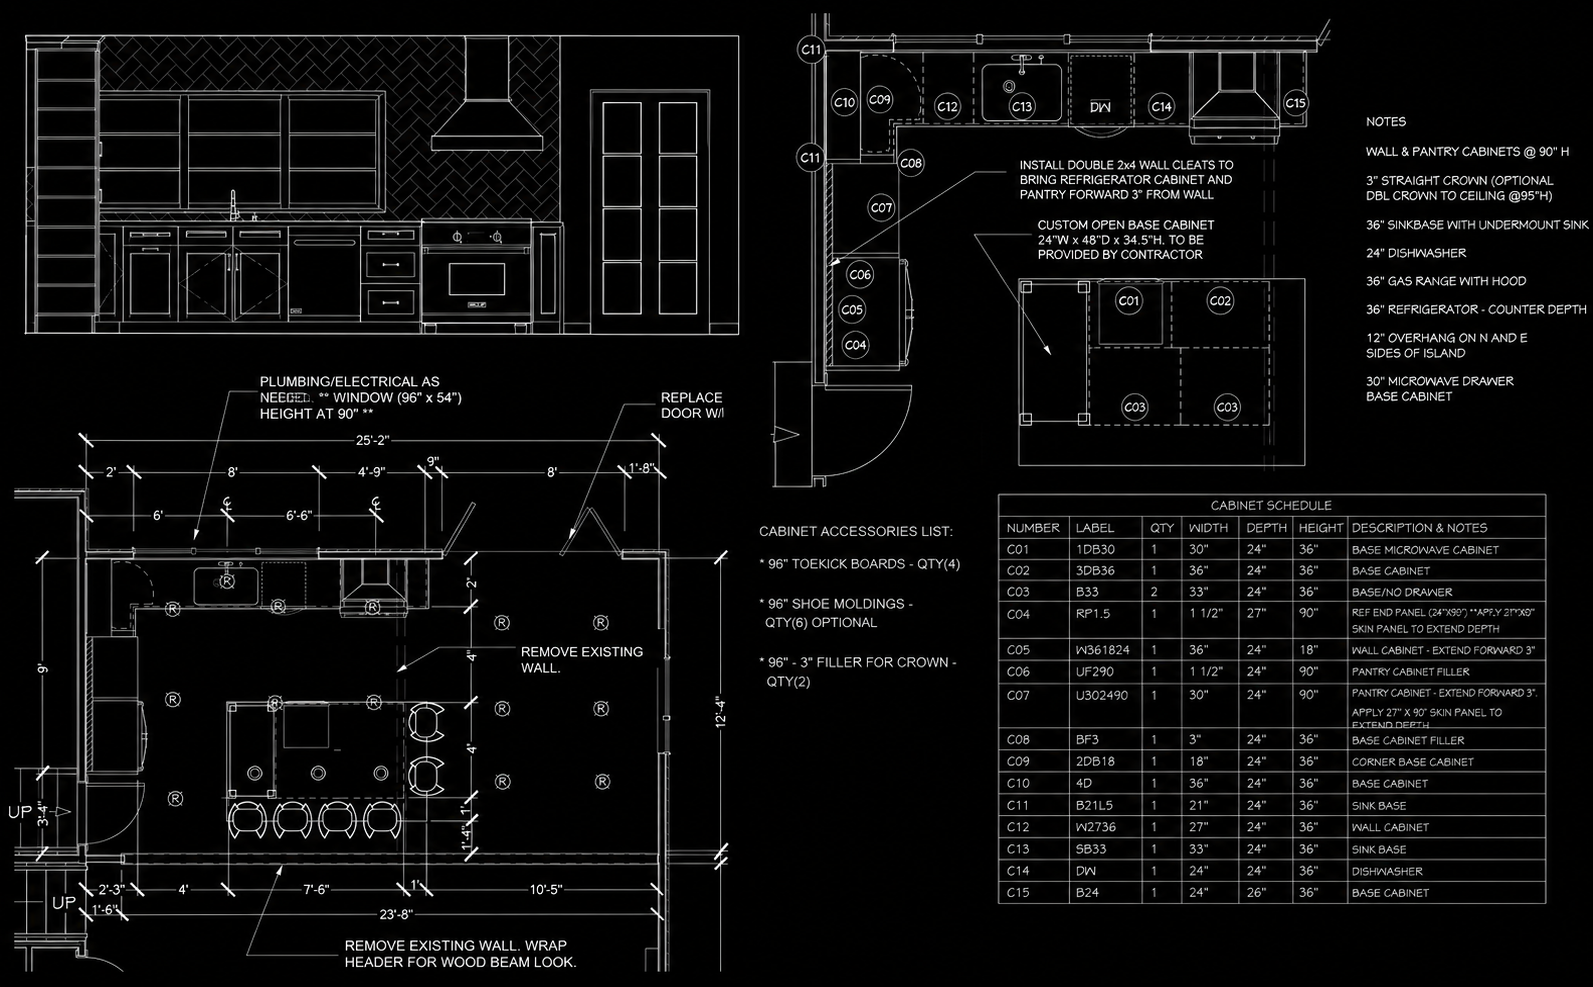
Plan + Render provides residential floor plans, layout development, and realistic visualization services for homeowners, contractors, and design professionals.
Whether you're remodeling an existing space, planning an addition, designing a kitchen, or starting a new construction project, our services help transform ideas into clear, buildable layouts and realistic visualizations before construction begins. Developed using project-specific dimensions and thoughtful planning, each project is designed to improve communication, reduce uncertainty, and support better decisions throughout the design process.
View Some of Our Recent Projects
-
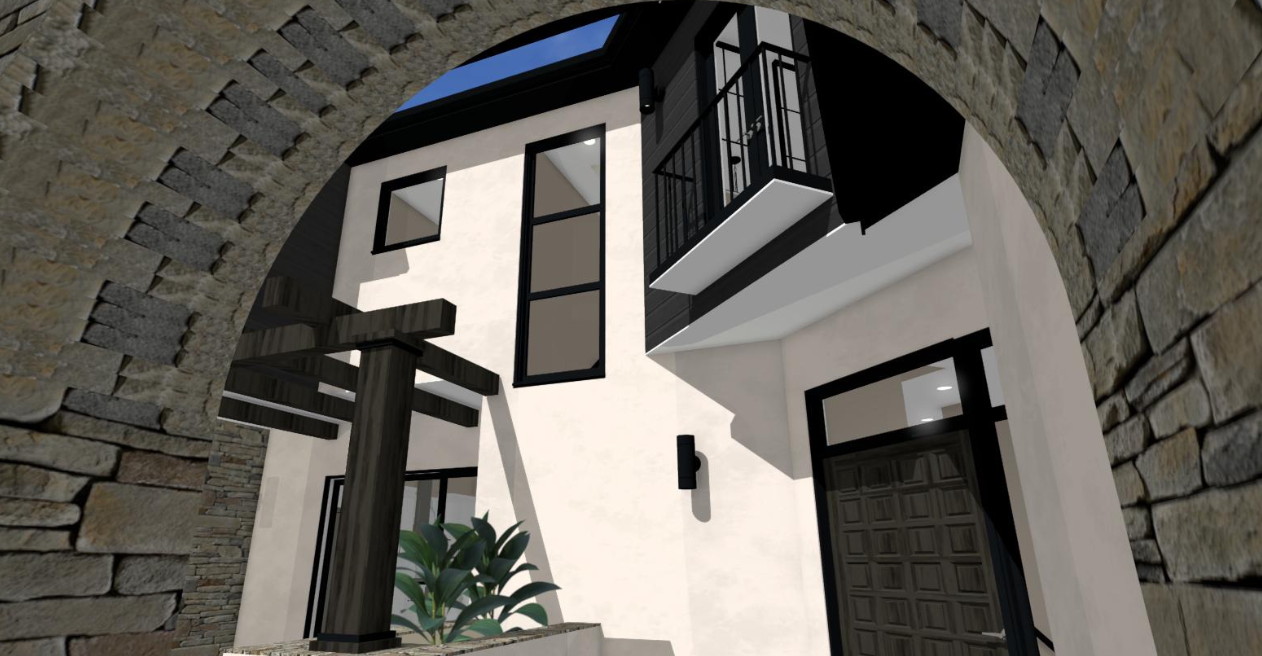
![View through a stone archway of a modern house with white exterior walls, black window frames, and a small balcony with a black railing.]()
Lake Vicente I | Custom Home
-
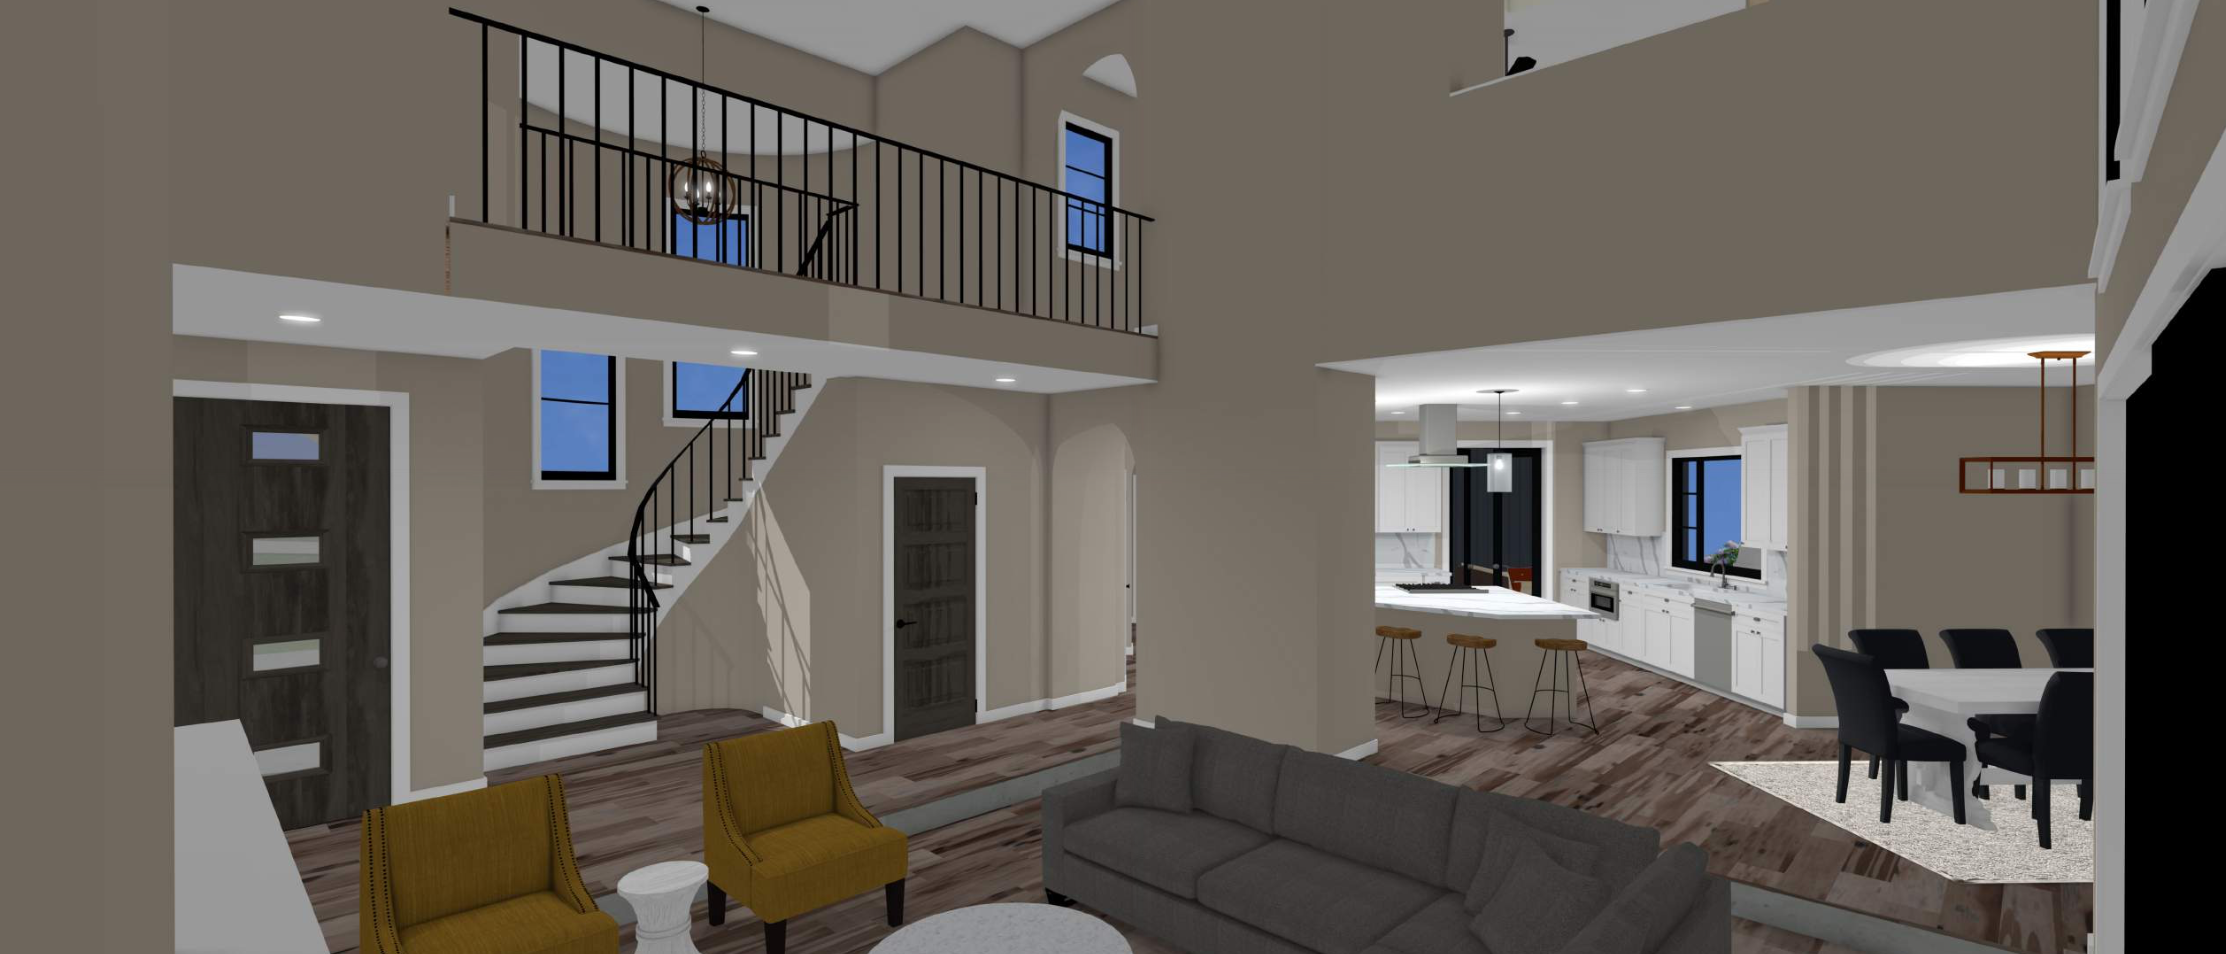
![Interior view of a modern, spacious home with a high ceiling, staircase, kitchen with white cabinets, and dining area. The living room features a gray sofa and yellow chairs.]()
Lake Vicente II | Custom Home
-
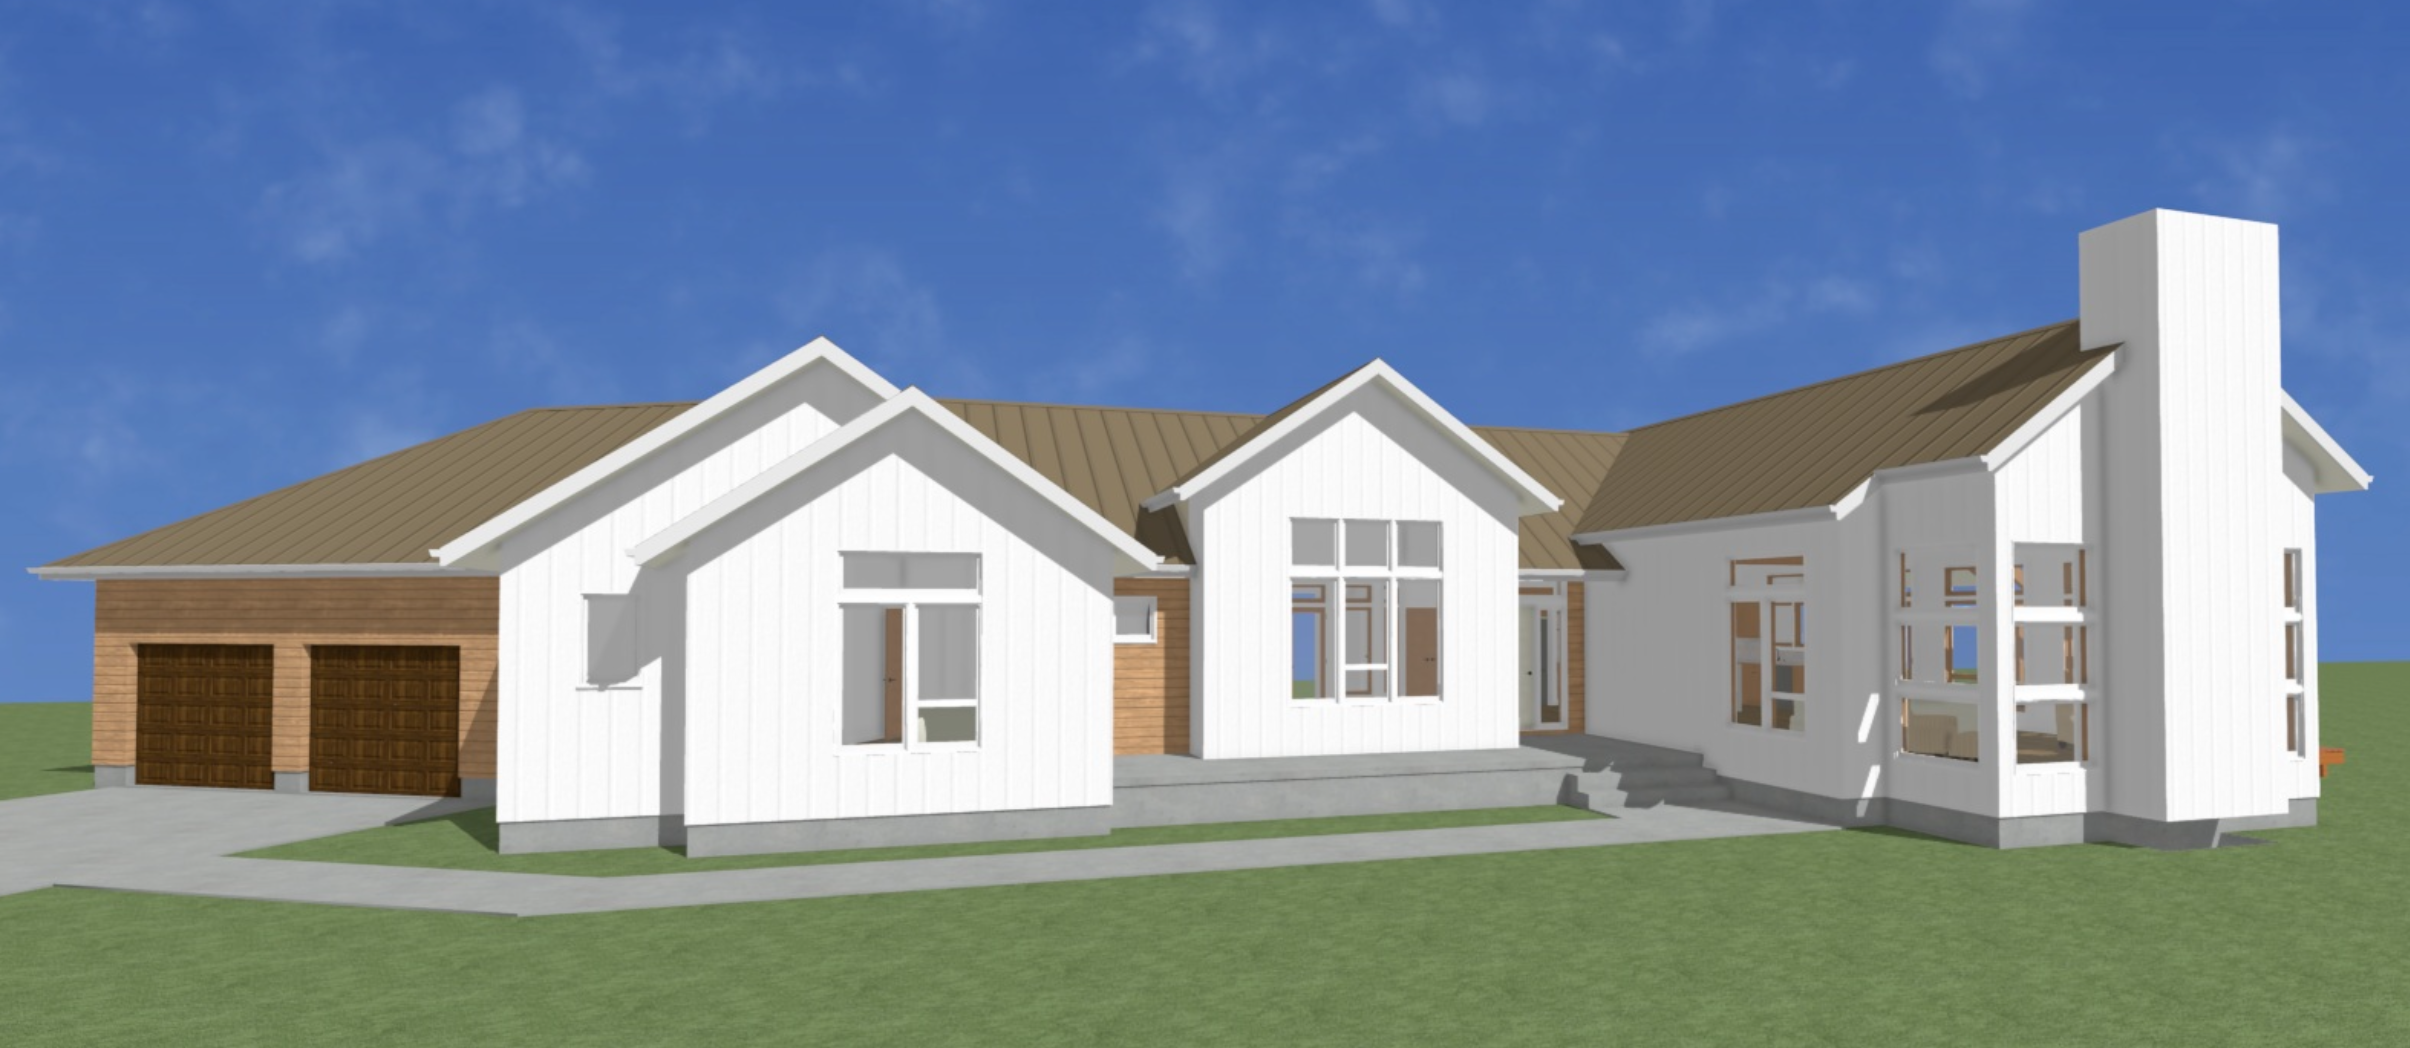
![Drawing of a modern house with white exterior walls, brown metal roof, large windows, a two-car garage, and steps leading to the entrance on a grassy lawn with a blue sky background.]()
Spencer | Custom Home
-
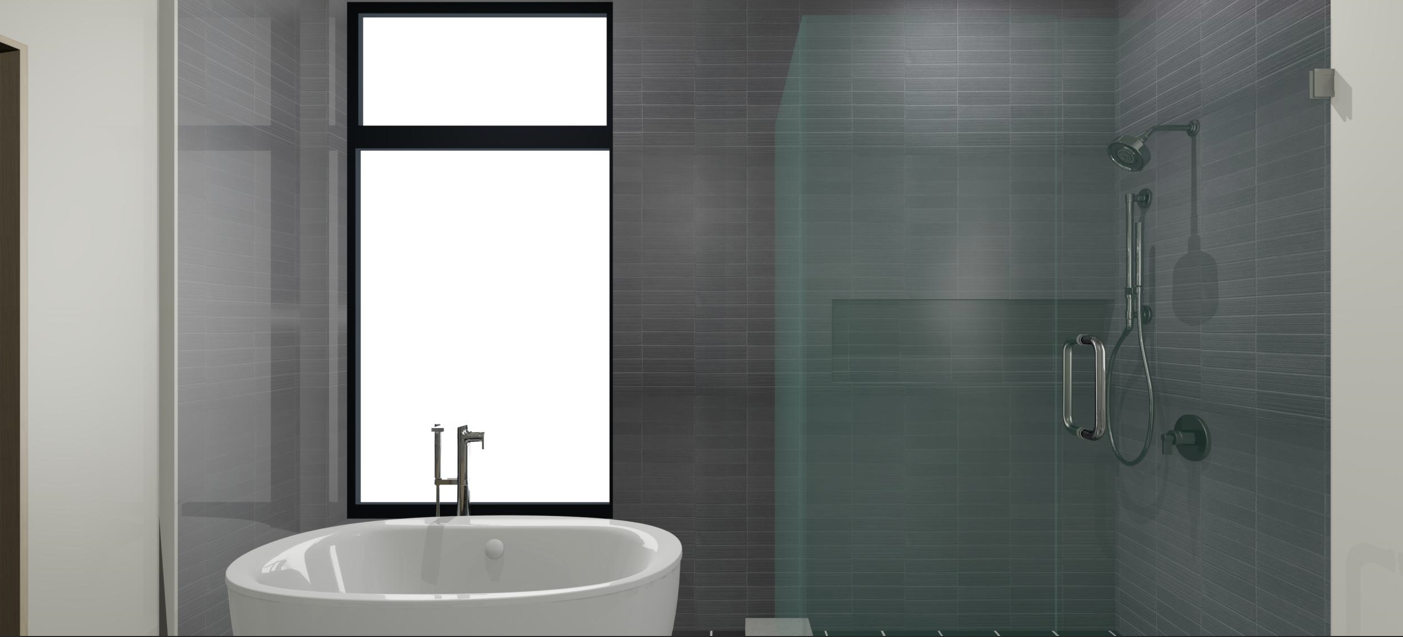
![Modern bathroom with a freestanding bathtub and a walk-in shower separated by a glass door, large window with black frame, gray tile walls, and minimalist fixtures.]()
Ridge | Custom Home
-
![Modern kitchen with white cabinets, stainless steel appliances, a marble island, wood flooring, and large windows.]()
Lake Shore | Kitchen Remodel
-
![Modern kitchen with white marble countertops, grey cabinets, stainless steel stove, and a range hood. There is a window above the sink and a glass door on the left.]()
Lassen | Kitchen Remodel