Oviedo
Kitchen Remodel | San Diego, CA | 2023
Kitchen Remodel
San Diego, CA | 2023
PROJECT OVERVIEW
PROJECT TYPE
Remodel | Kitchen
SERVICES PROVIDED
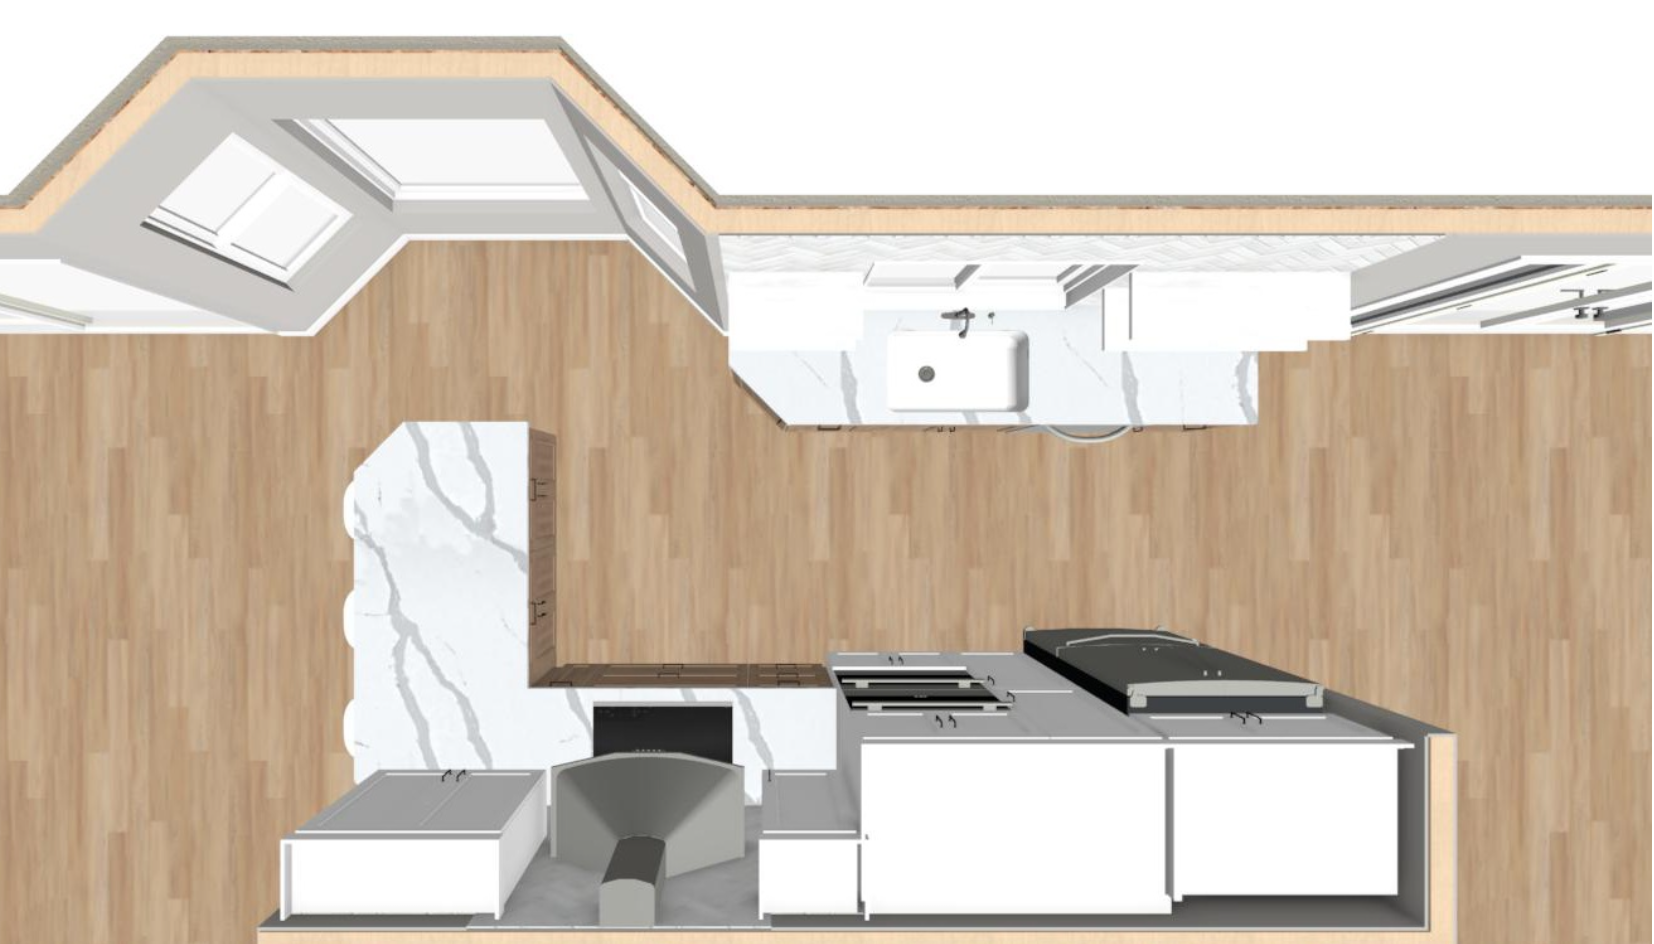
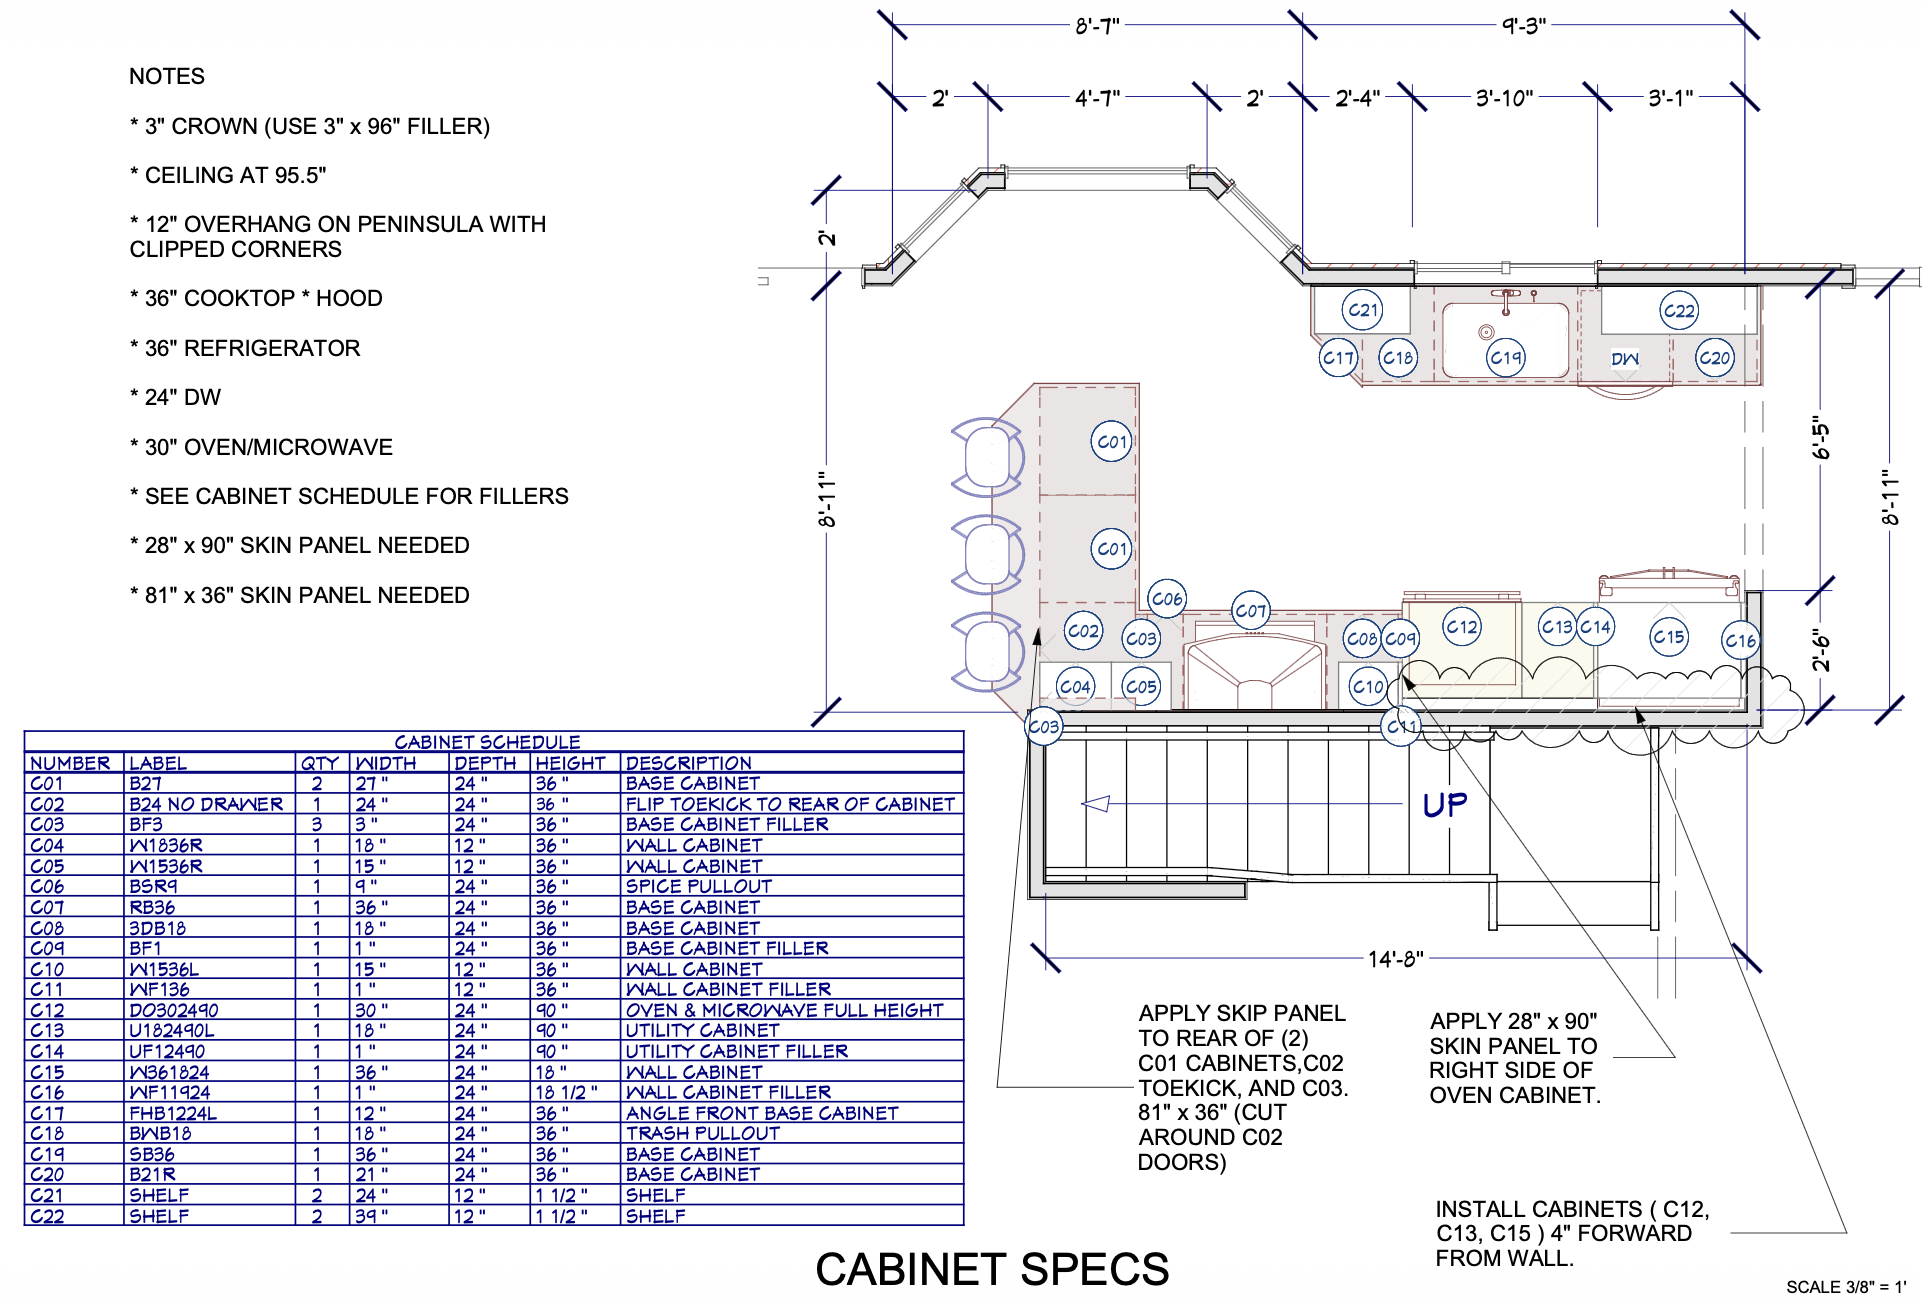
Floor Plans + Design
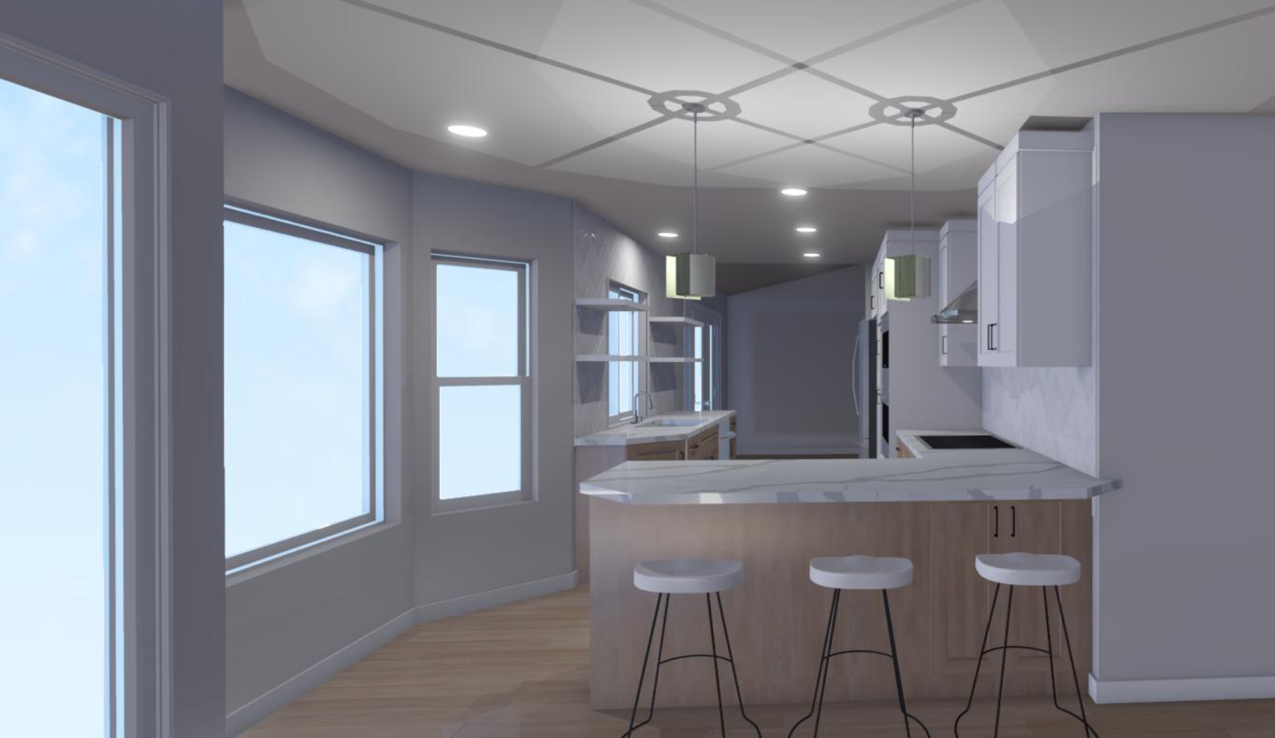
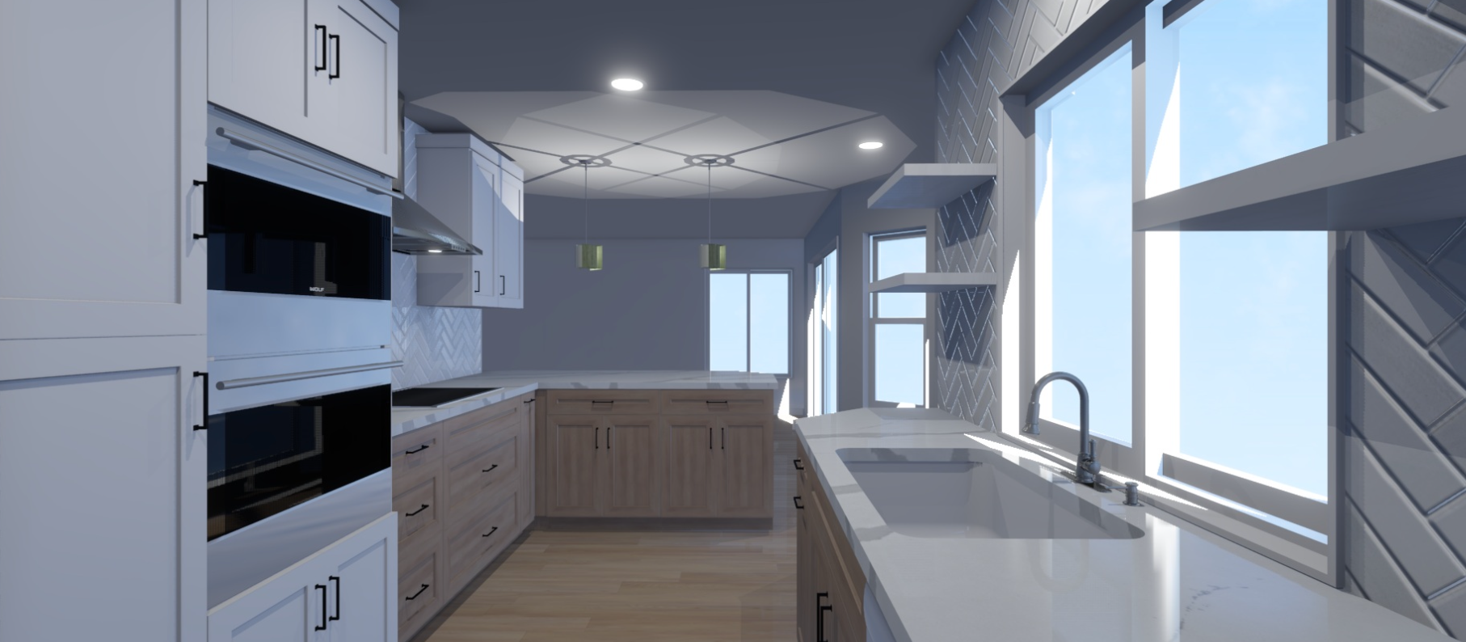
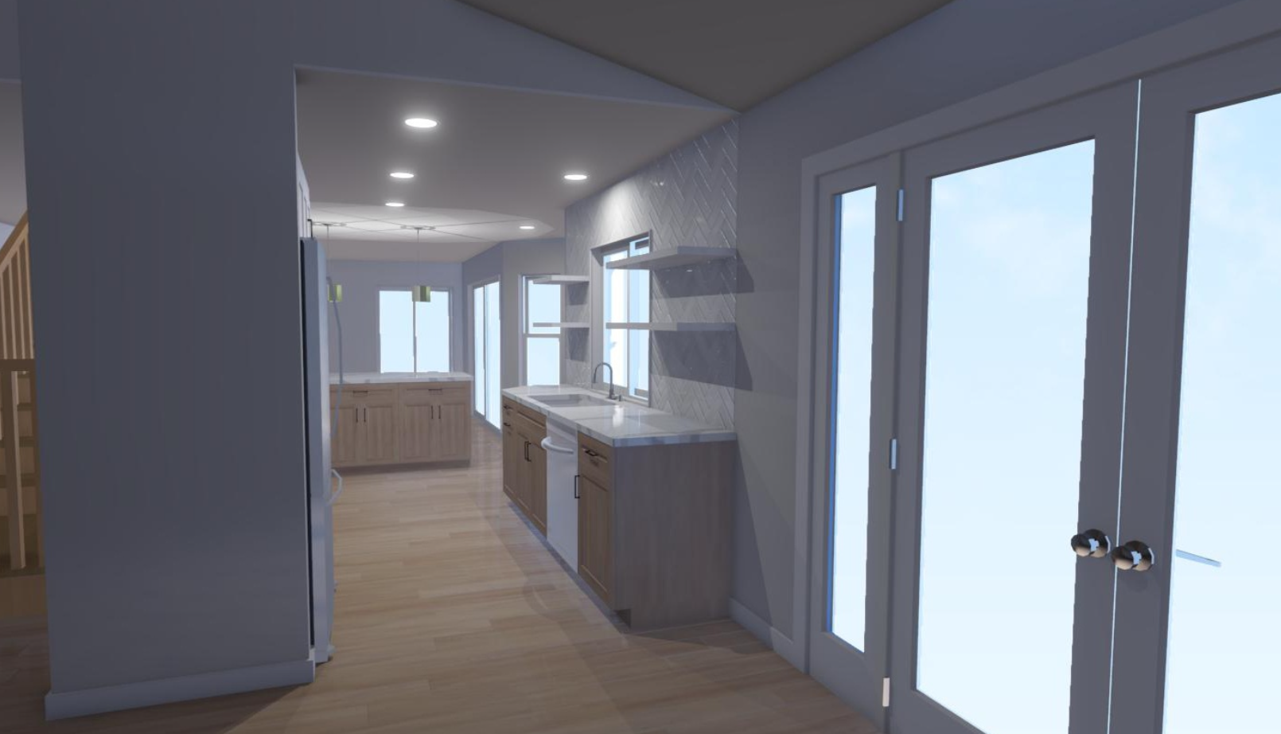
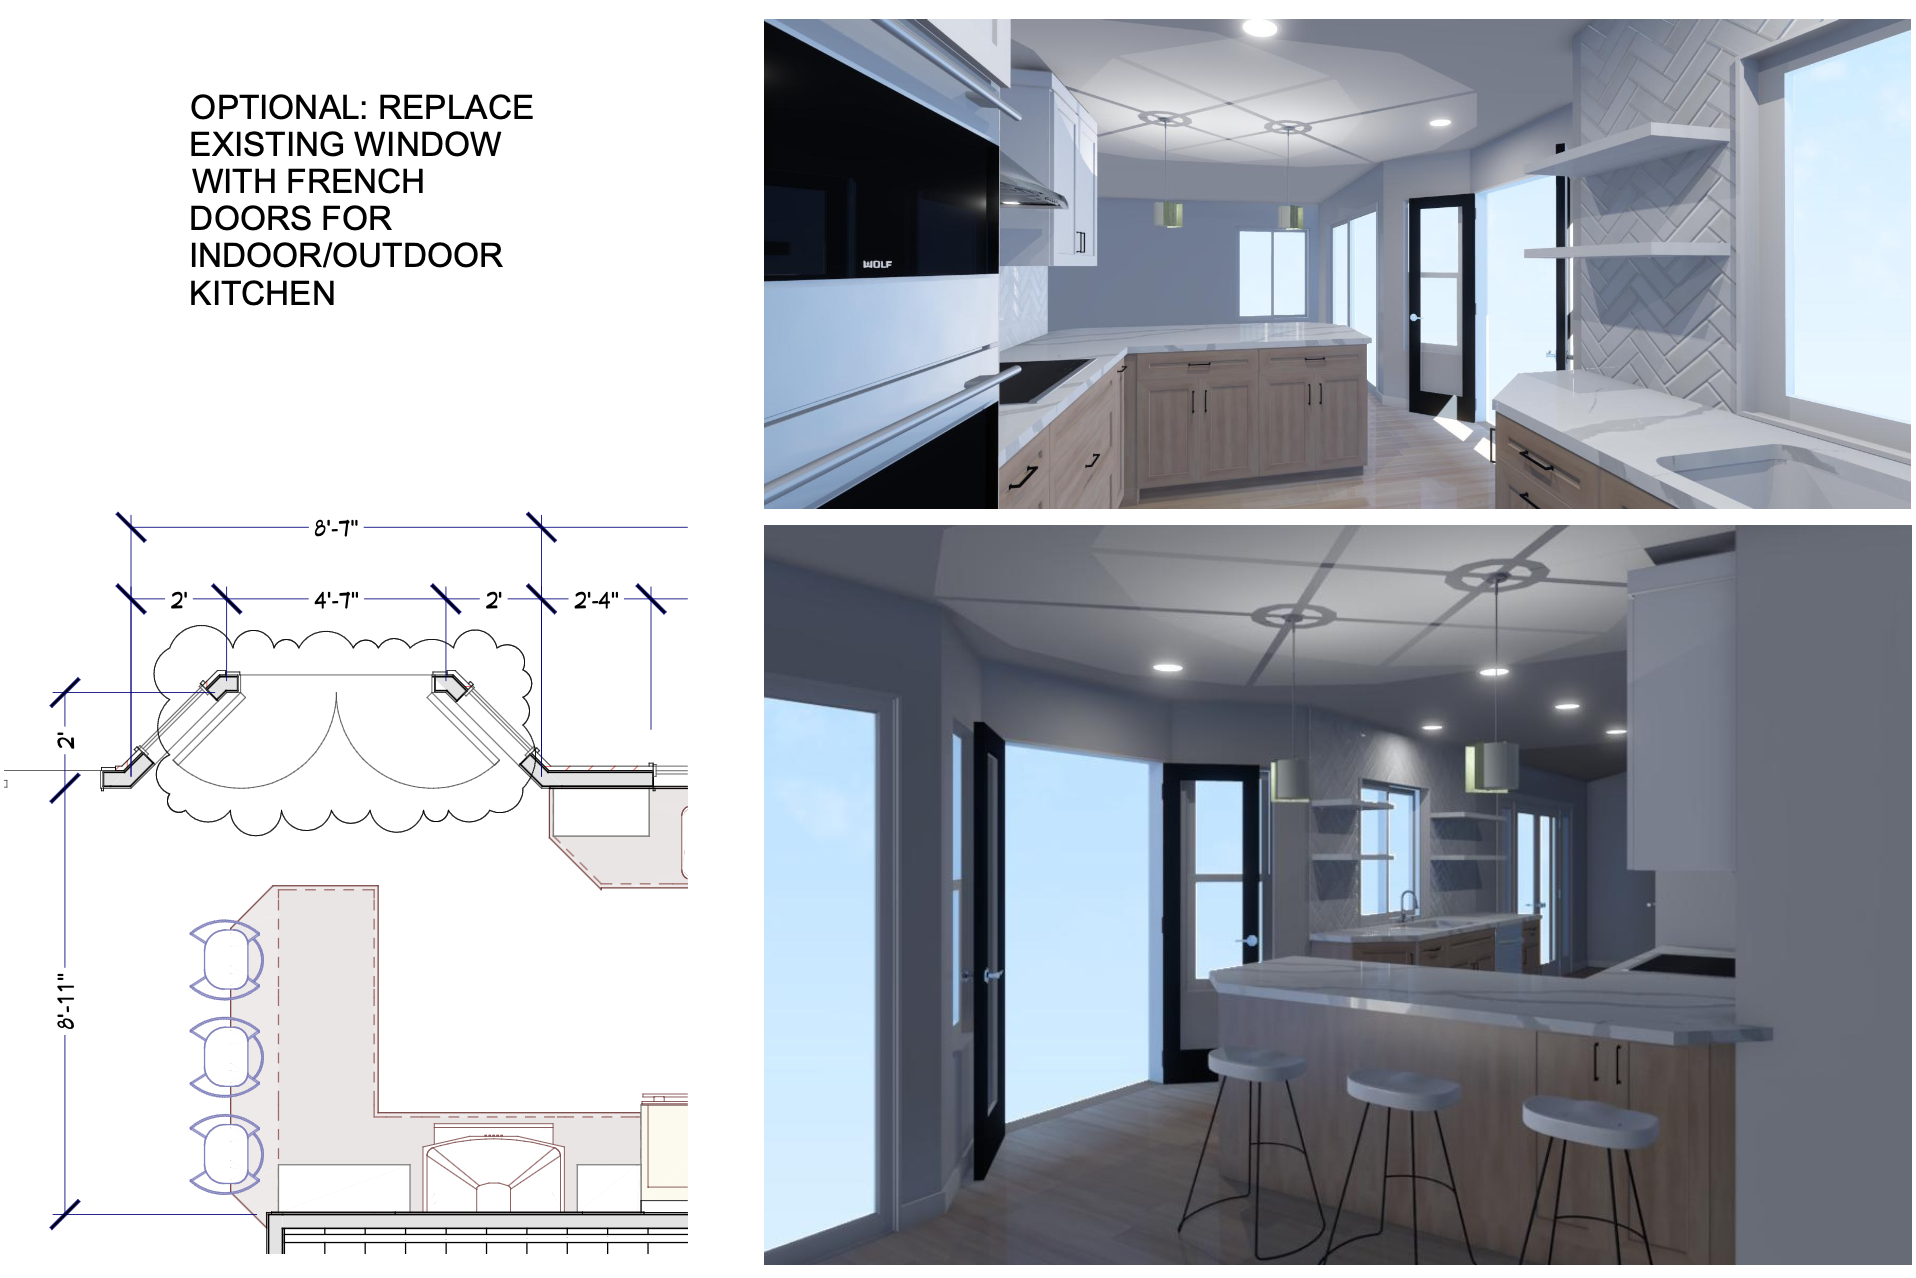
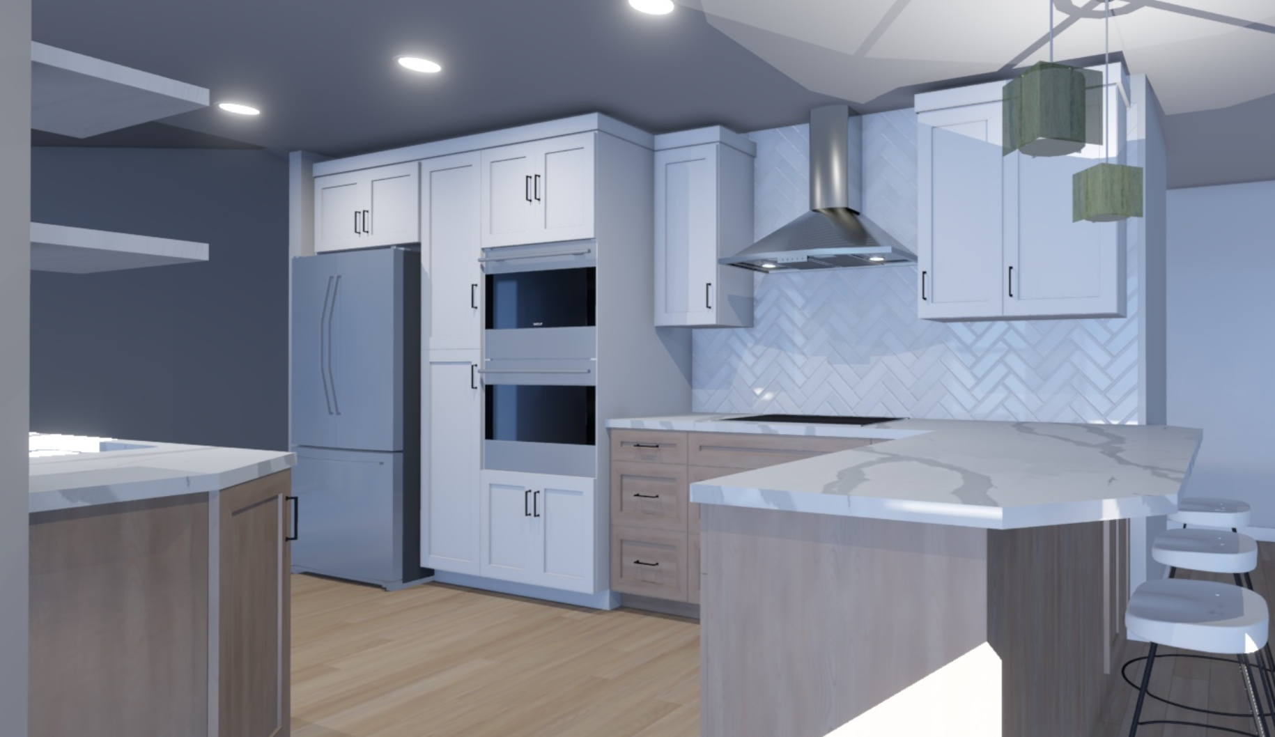
Renderings + 3D Models
ADDITIONAL SERVICES
Cabinet Schedule
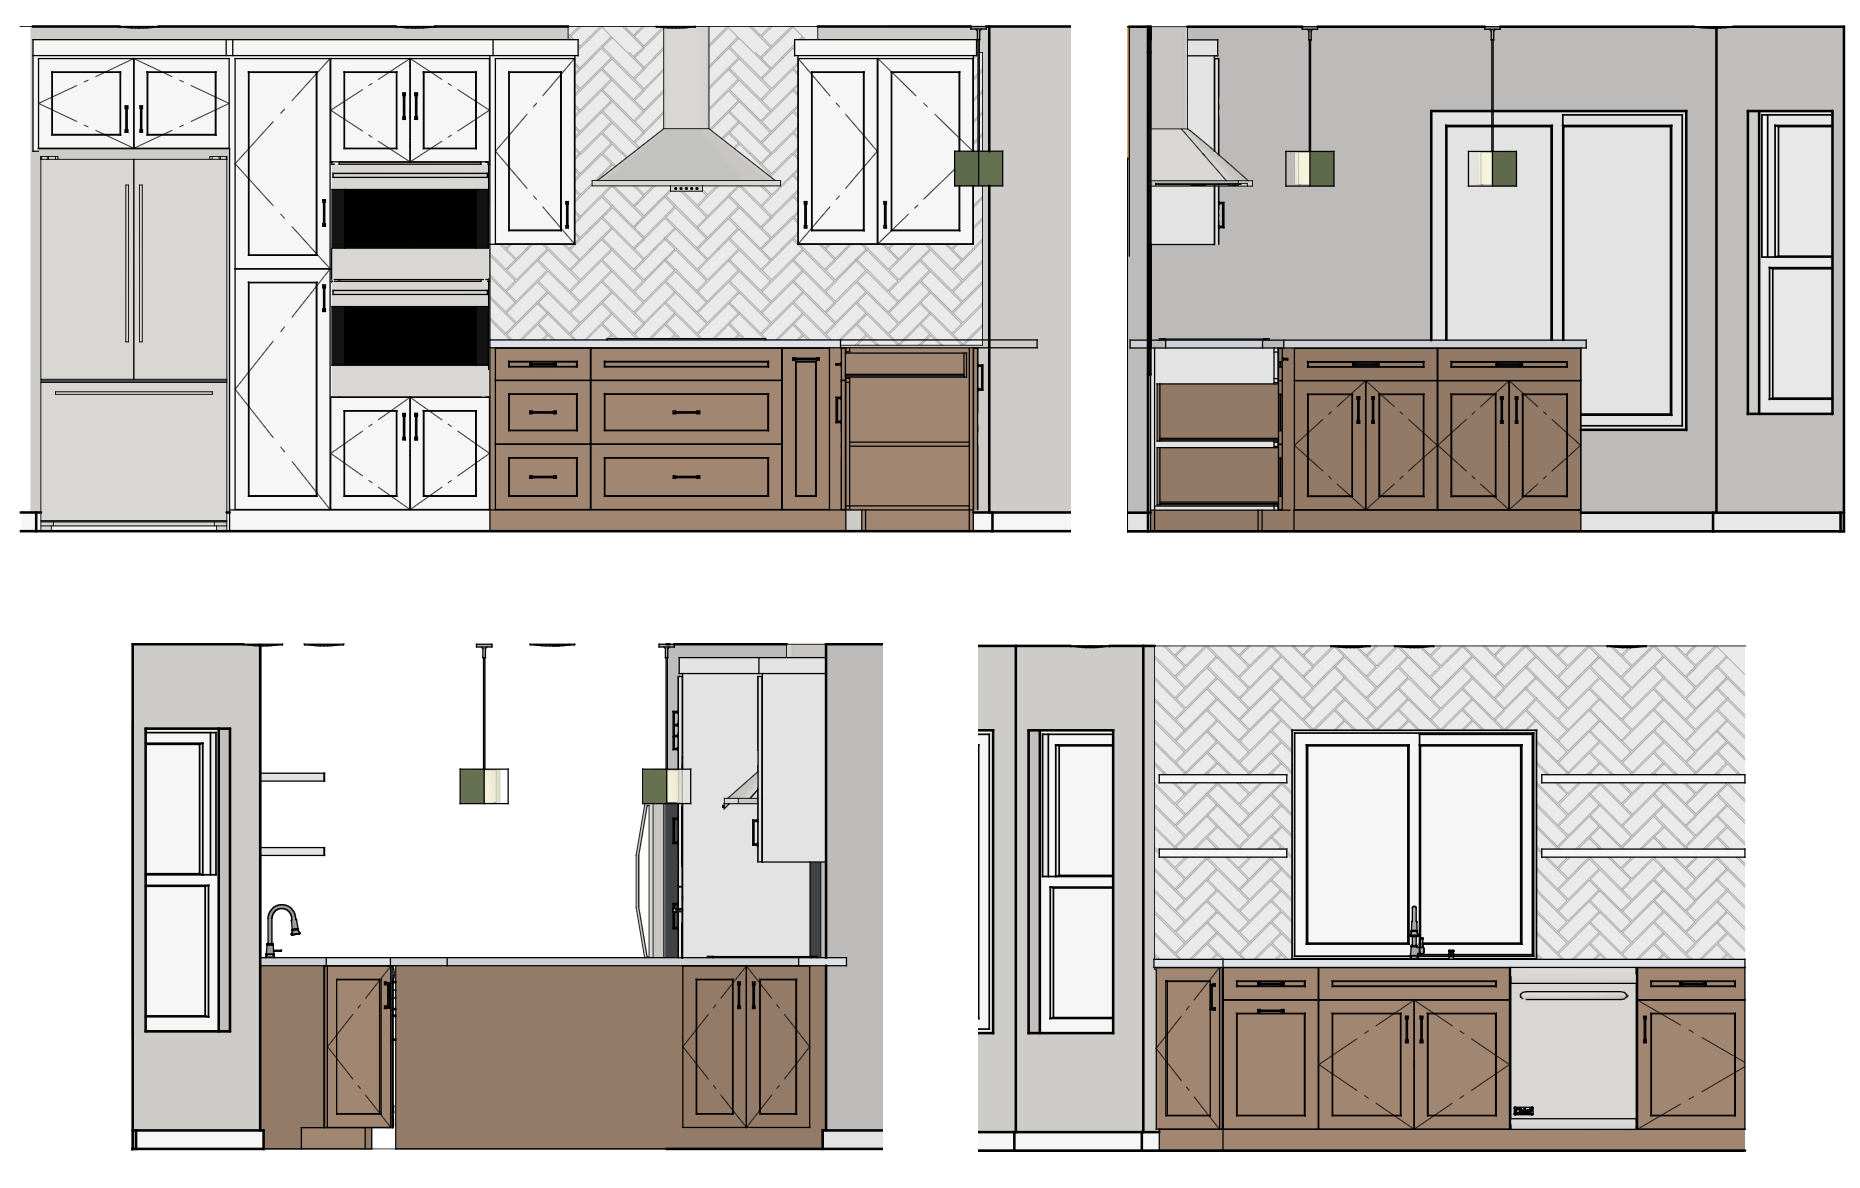
Cabinet Elevations
Layout Options
SCOPE
Constrained by a compact galley layout and multiple room separations, this 1980s kitchen lacked the openness and functionality expected of a modern gathering space. The homeowners sought a larger kitchen that would better connect to the surrounding dining and living areas while remaining within the existing footprint.
By incorporating the adjacent breakfast nook, opening key sightlines, and introducing a new peninsula, the design creates a more spacious and connected environment without adding square footage. Strategic space planning maximized storage, workspace, and seating while preserving comfortable circulation throughout the home.
RENDERINGS