Lassen
Kitchen Remodel | Vacaville, CA | 2026
Kitchen Remodel
Vacaville, CA | 2026
PROJECT OVERVIEW
PROJECT TYPE
Remodel | Kitchen
SERVICES PROVIDED
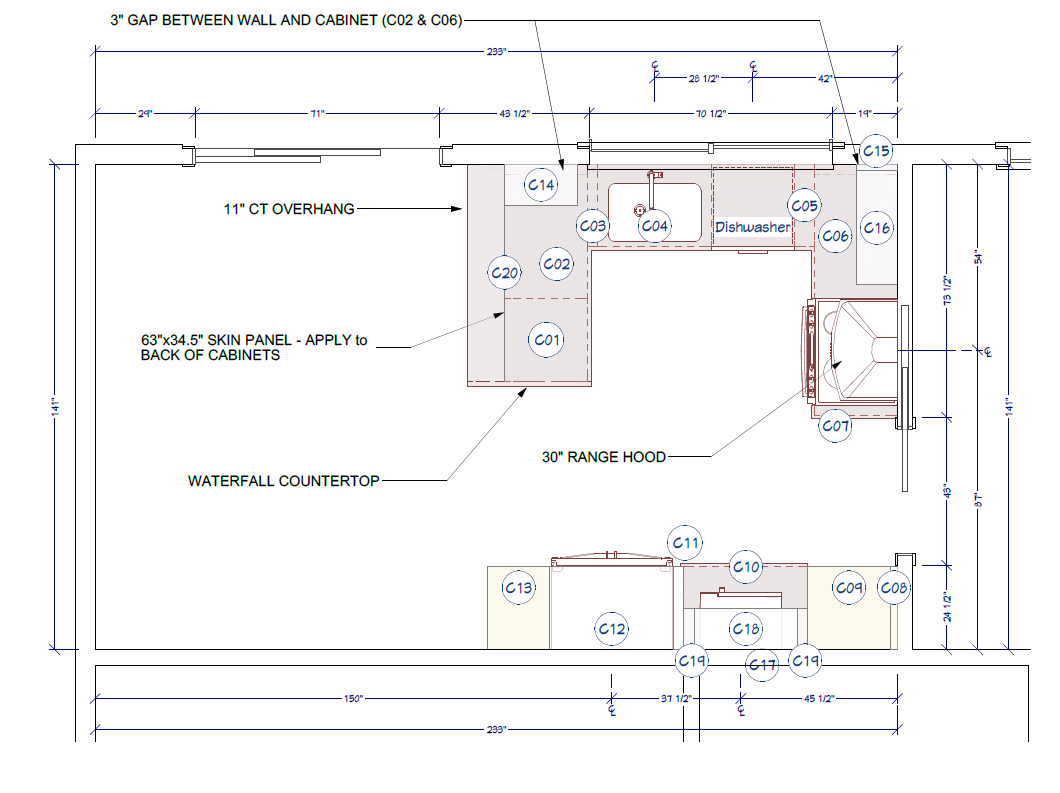
Floor Plans + Design
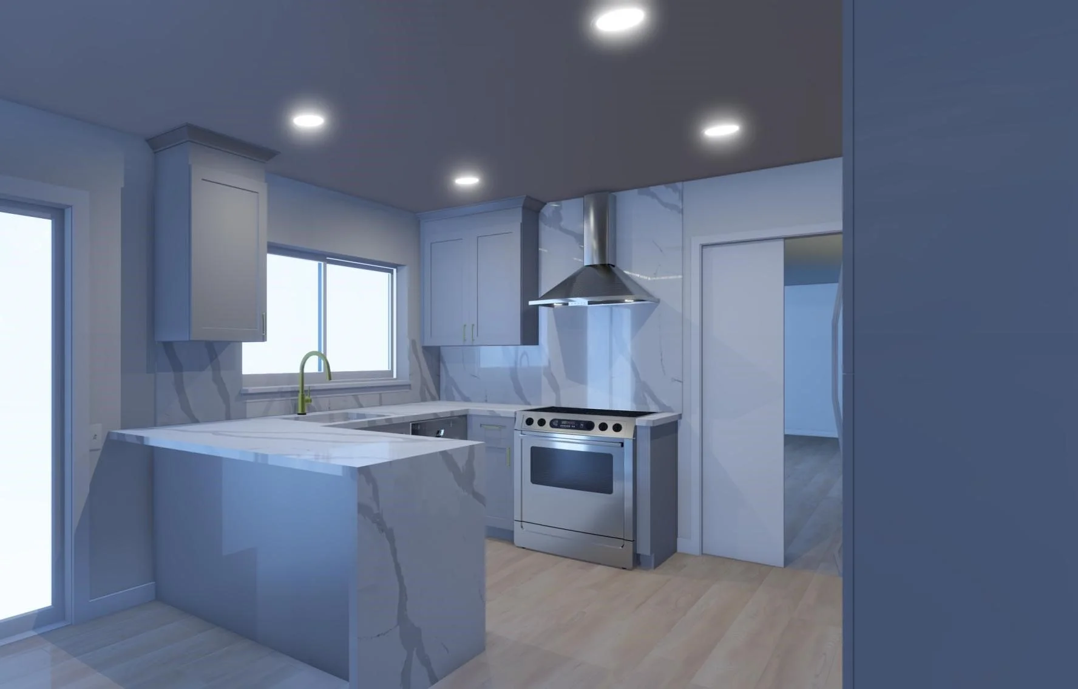
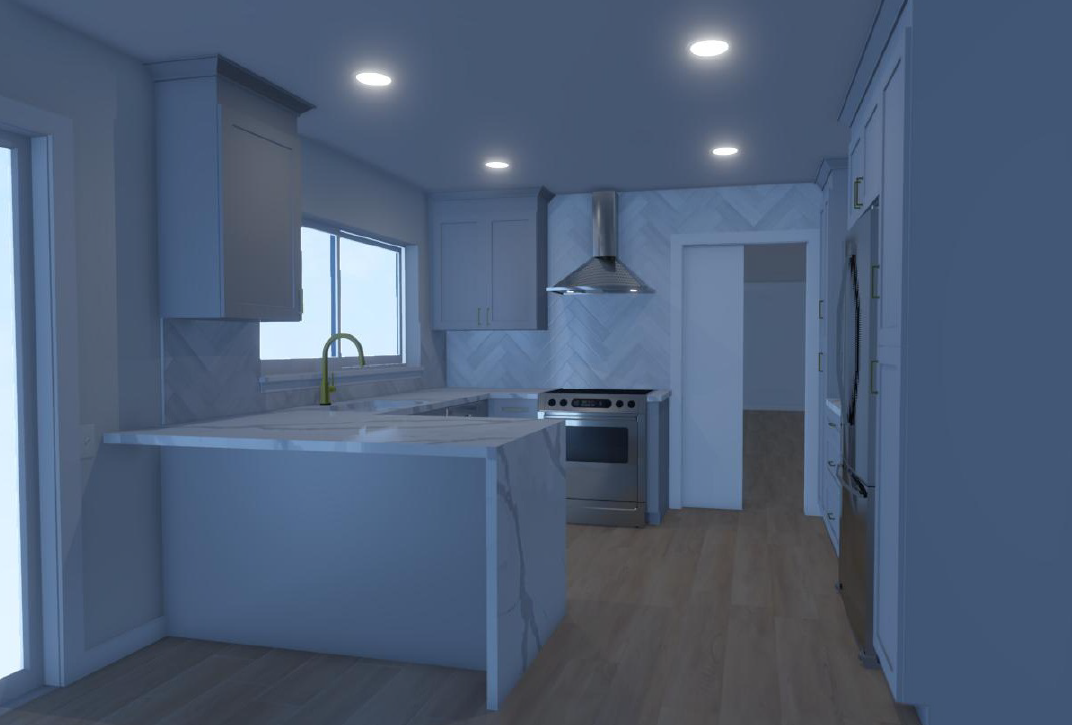
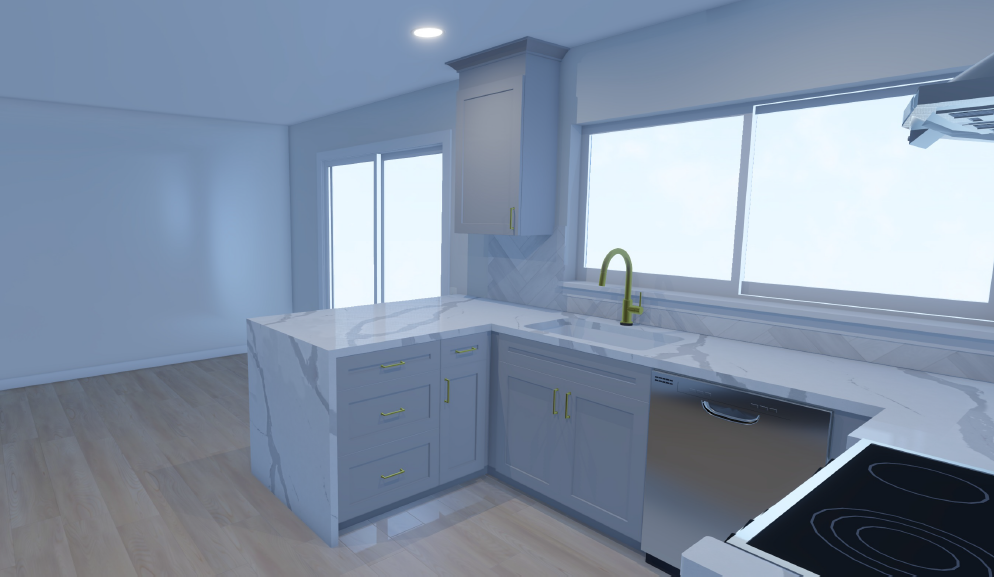
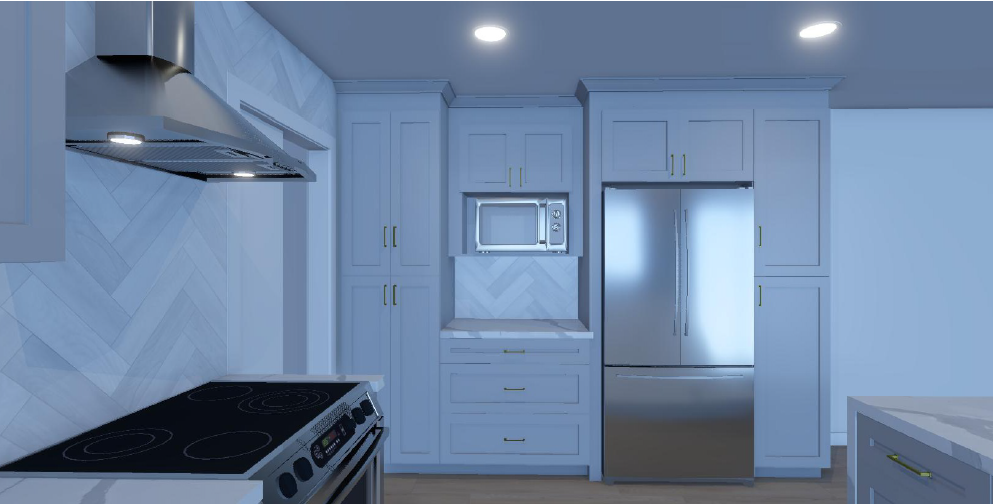
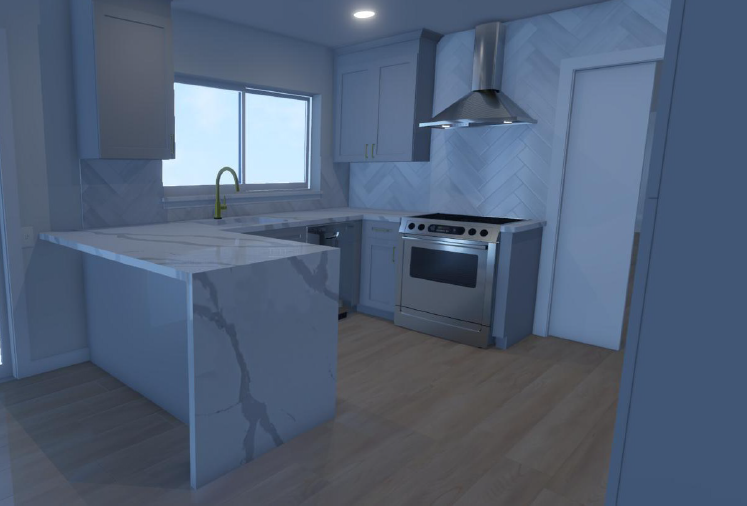
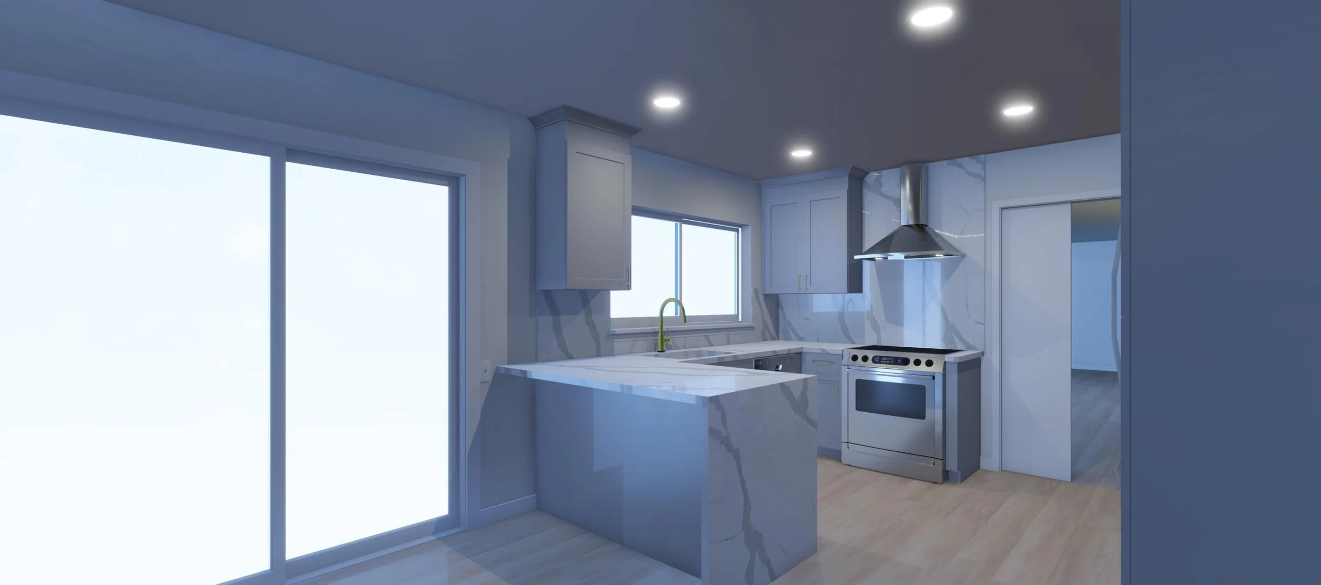
Renderings + 3D Models
ADDITIONAL SERVICES
Cabinet Schedule
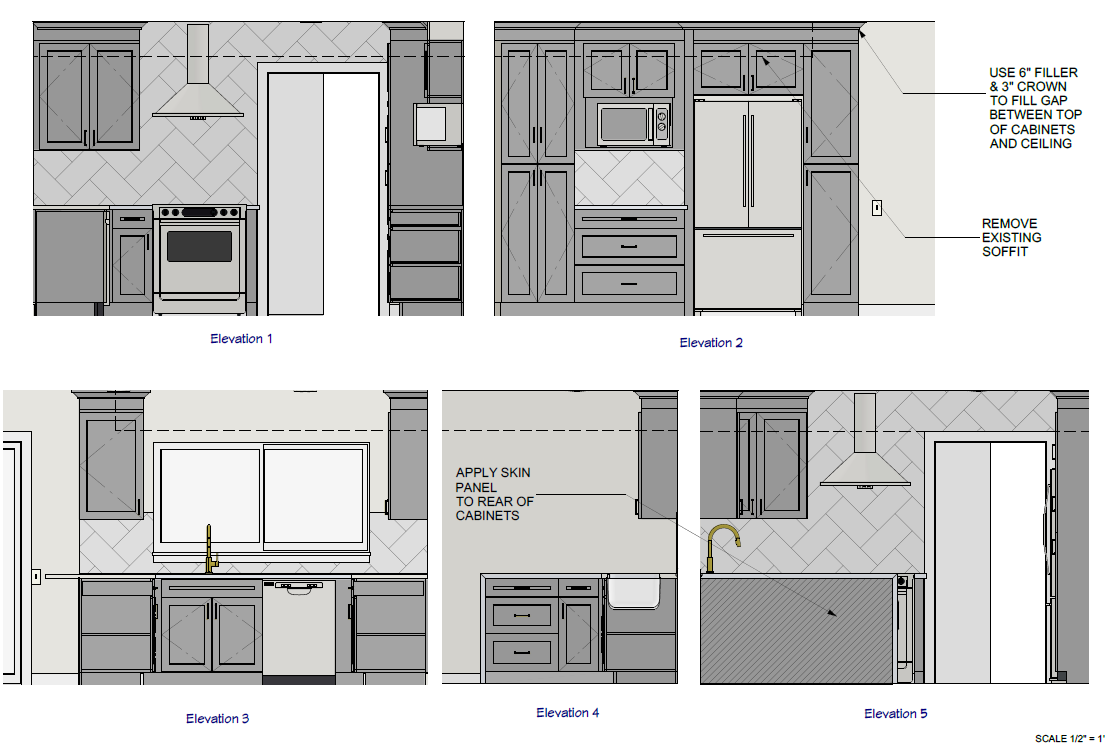
Cabinet Elevations
Lighting Plan
SCOPE
An original 1960s kitchen was reimagined to improve functionality, storage, and visual openness while retaining the existing appliance and plumbing locations. The design removed the lowered soffit, introduced full-height shaker cabinetry and a waterfall peninsula, and was ultimately constructed directly from the project documentation and visualization package.
RENDERINGS