Ridge
Renderings | Tiburon, CA | 2026
Renderings
Tiburon, CA | 2026
PROJECT OVERVIEW
PROJECT TYPE
New Build | Custom Home
SERVICES PROVIDED
Renderings + 3D Models
ADDITIONAL DOCUMENTATION
None
SCOPE
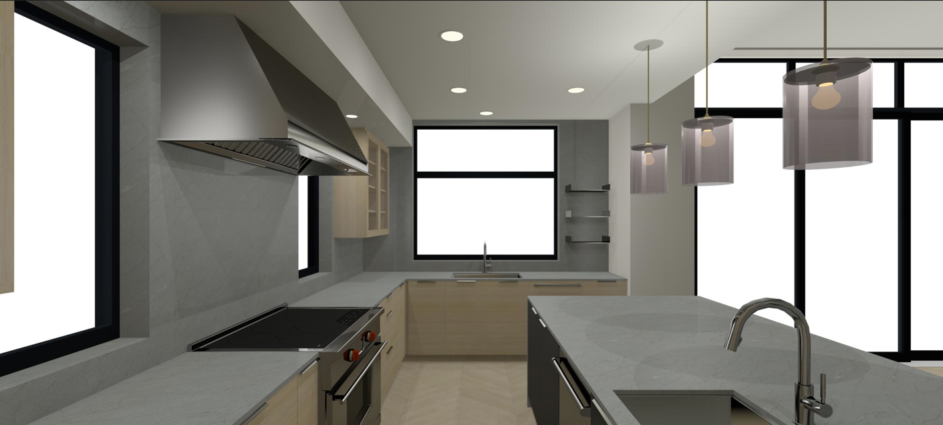
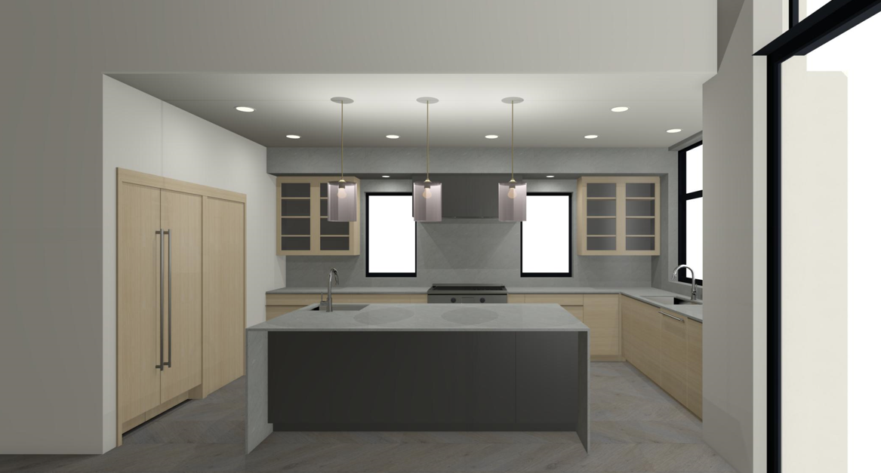
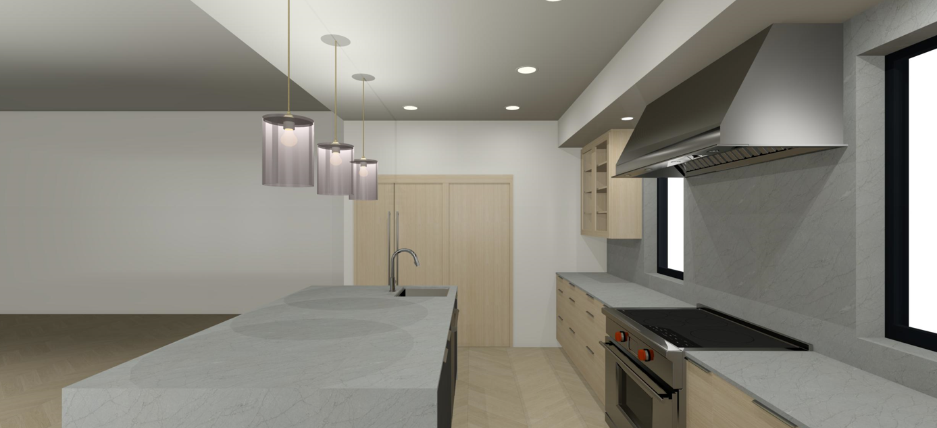
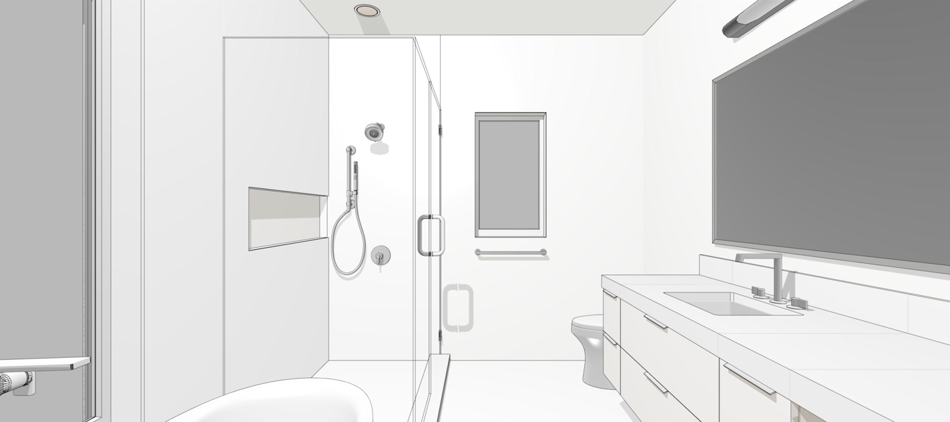
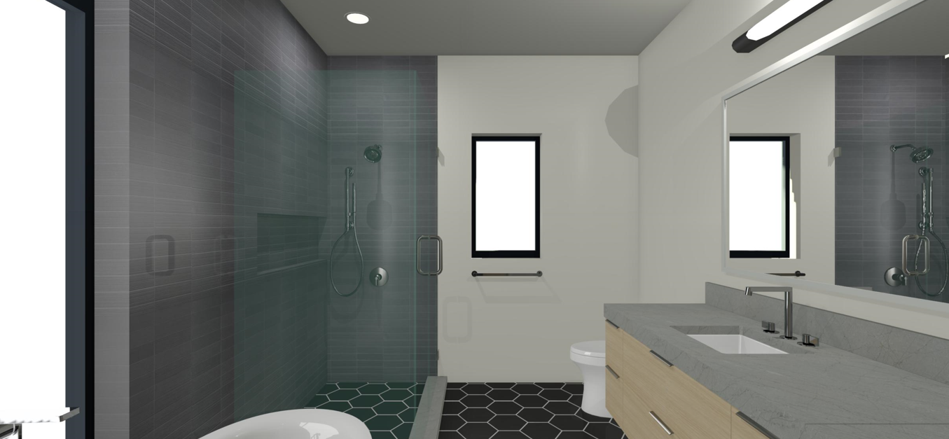
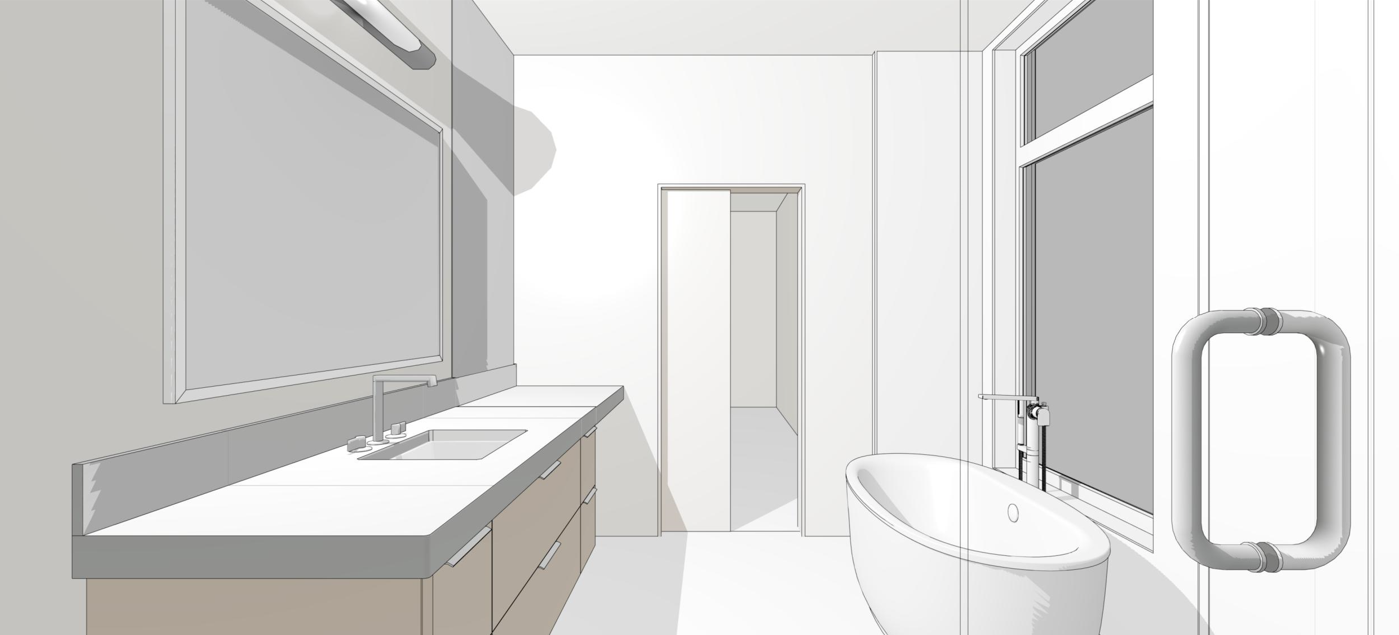
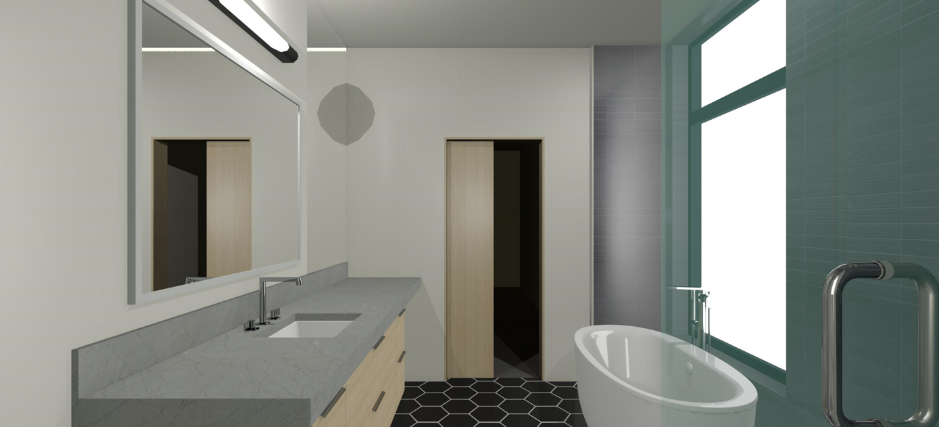
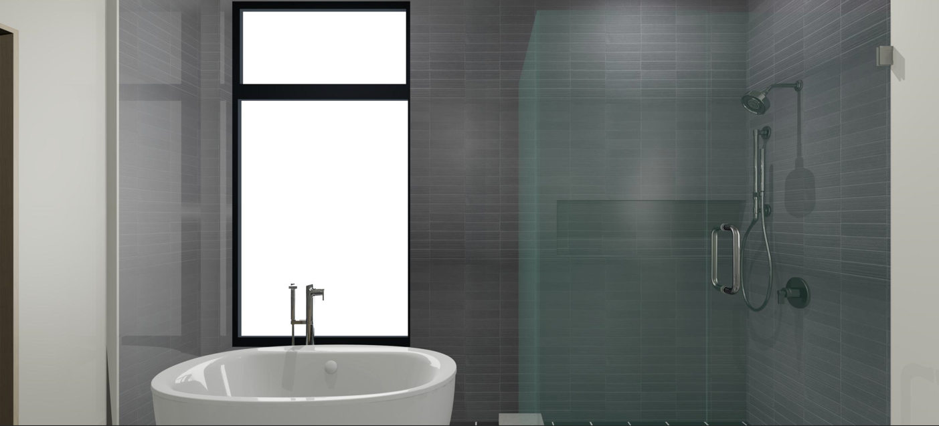
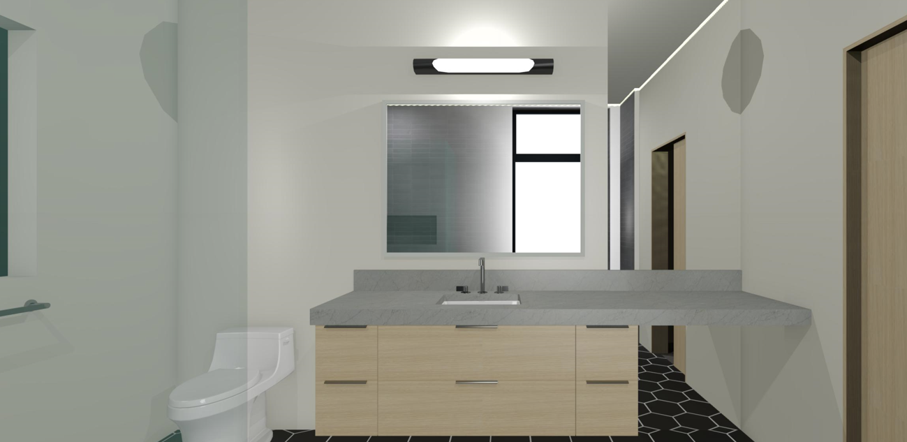
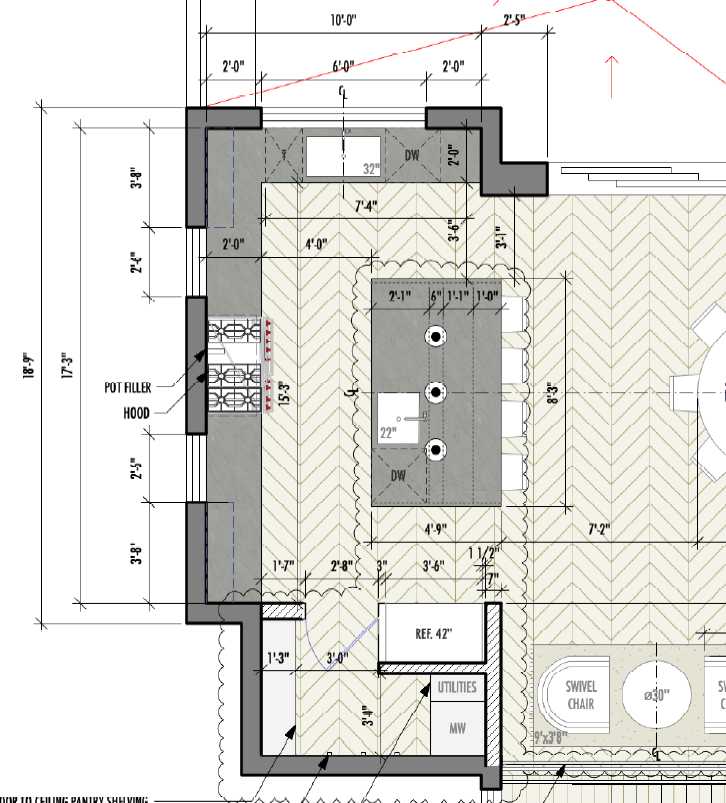
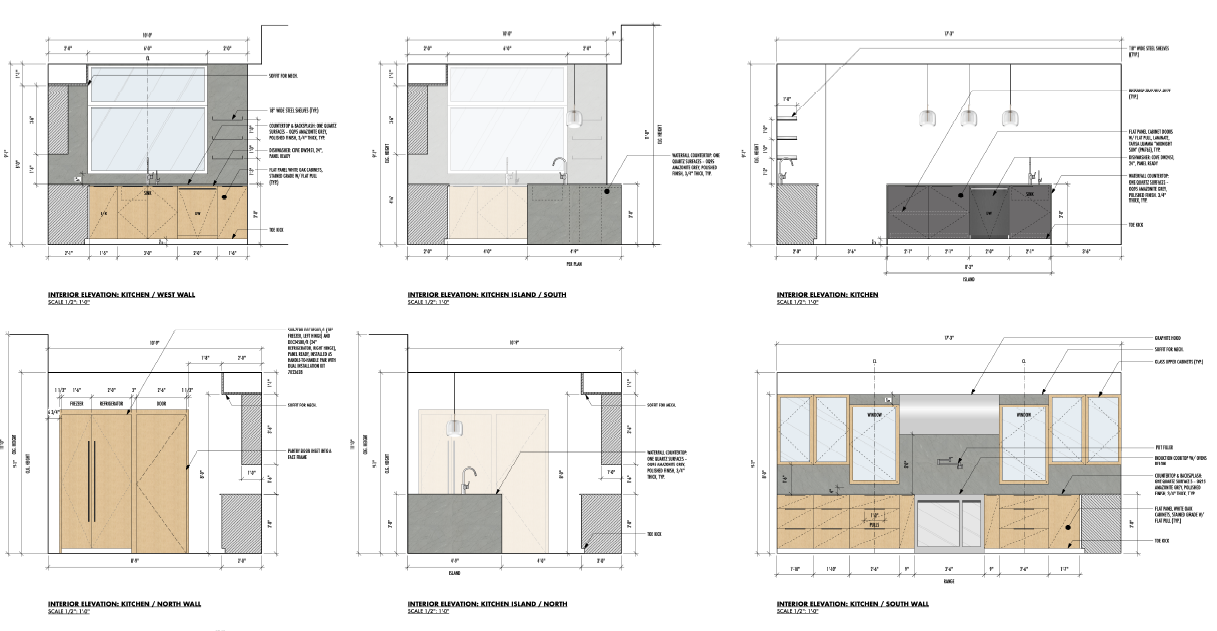
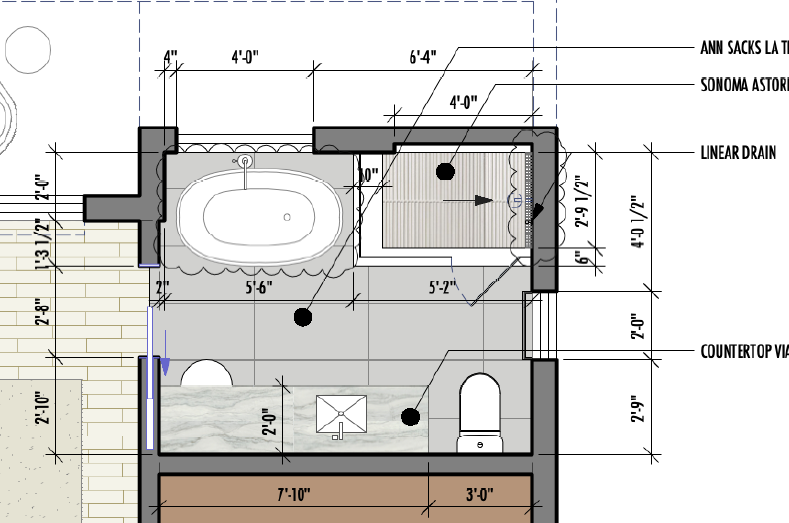
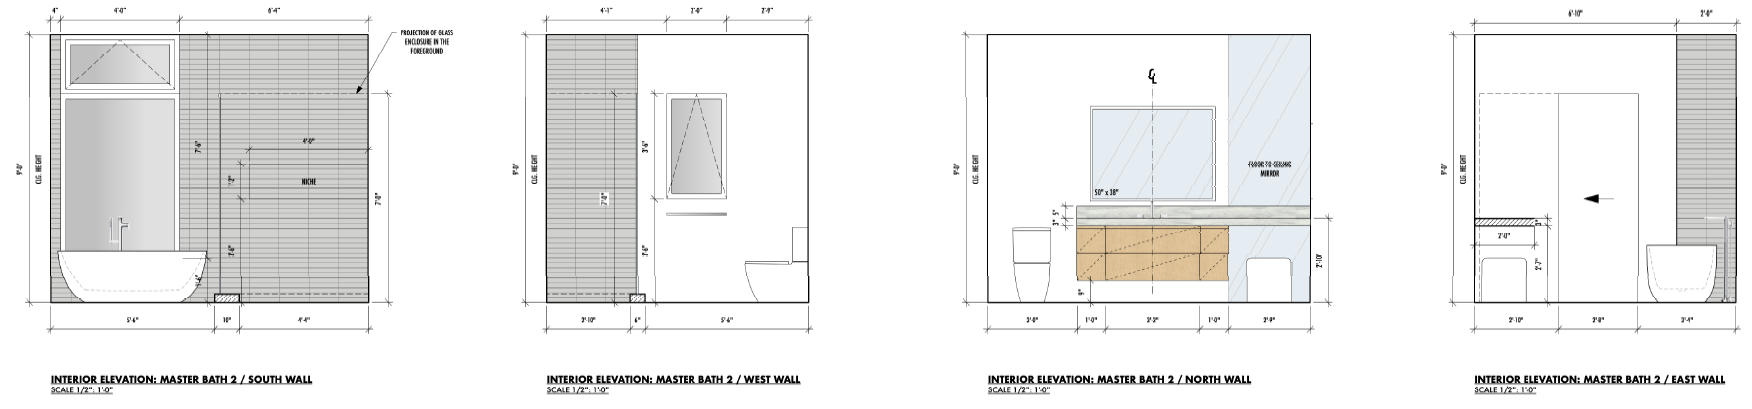
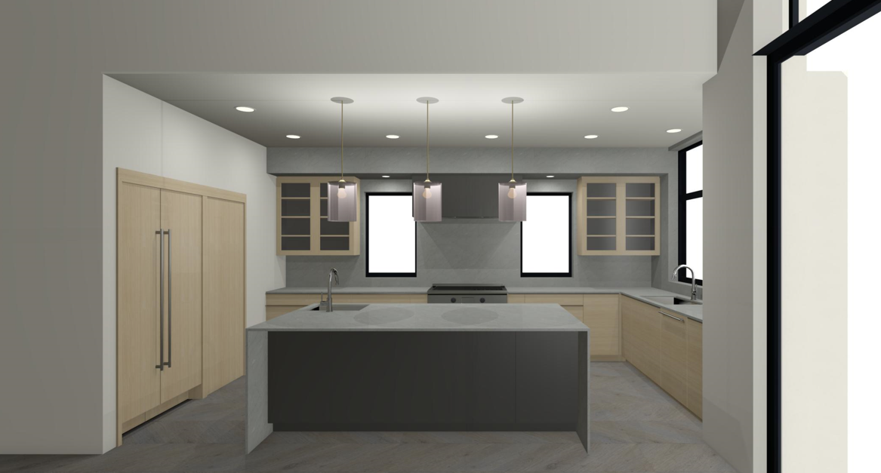
Using client-provided floor plans and elevations, this project focused on visualizing key spaces within a custom new-build residence. Photorealistic renderings were created for the kitchen and primary bathroom to evaluate materials, finishes, and overall design intent. A simplified bathroom design model was also developed to communicate layout, proportions, and spatial relationships during the planning process.
RENDERINGS