Lake Vicente 1
Custom Home | Lakeside, CA | 2021
Custom Home
Lakeside, CA | 2021
PROJECT OVERVIEW
PROJECT TYPE
New Build | Custom Home
SERVICES PROVIDED
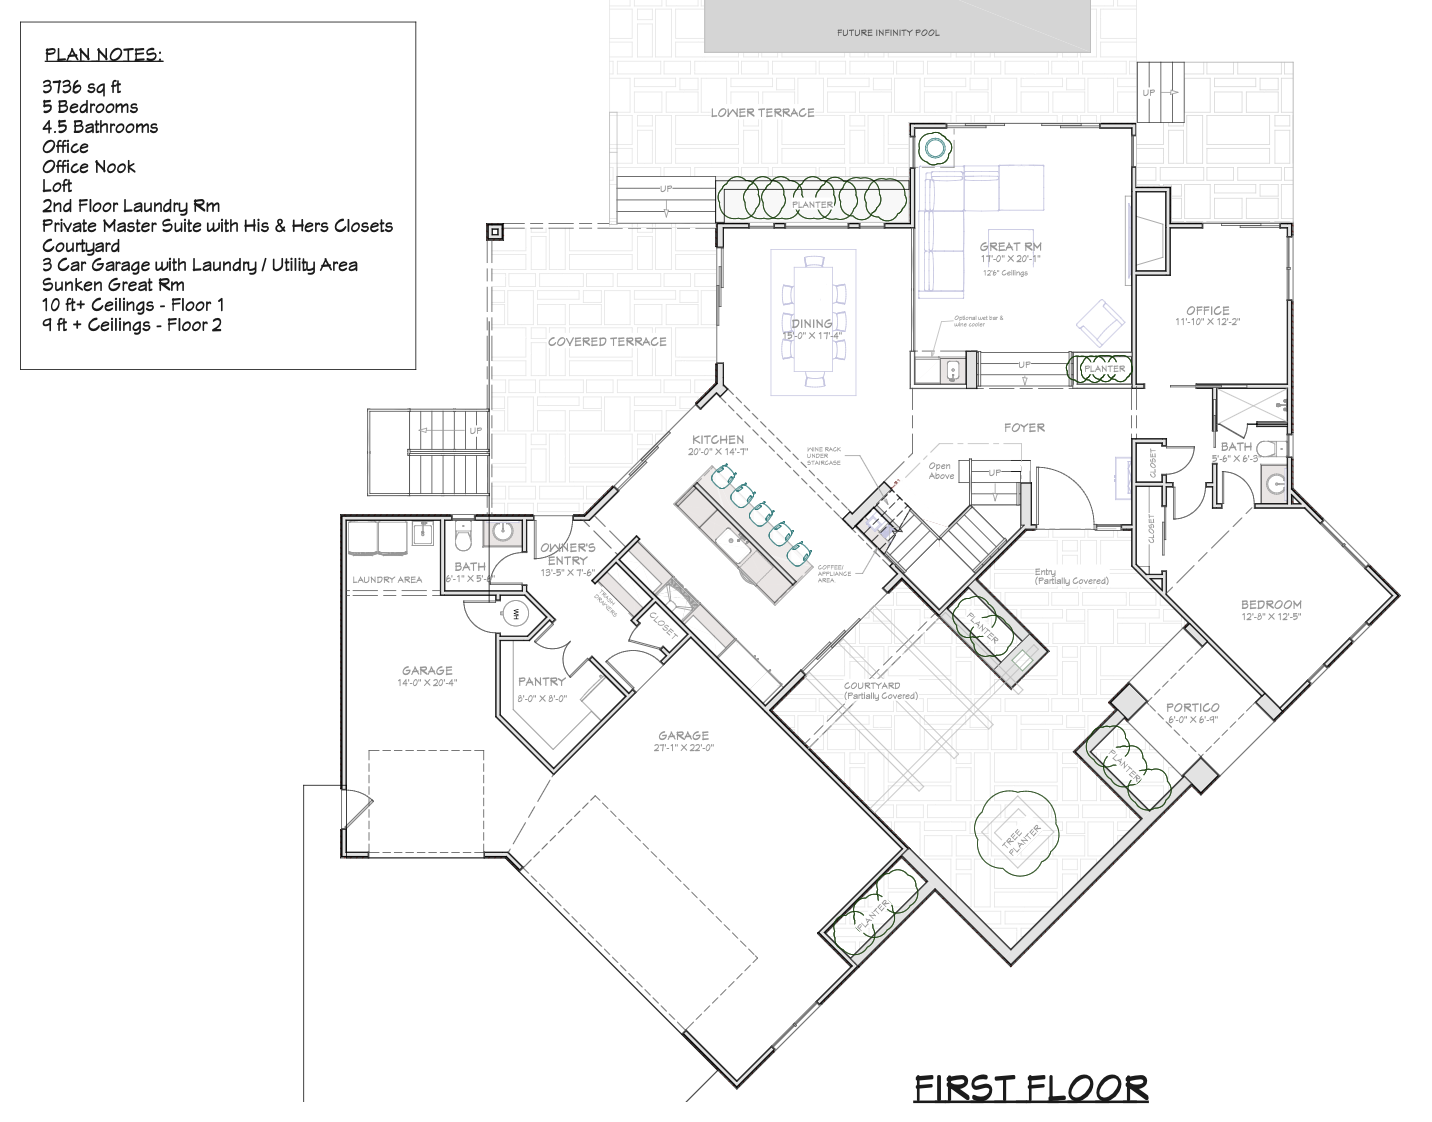
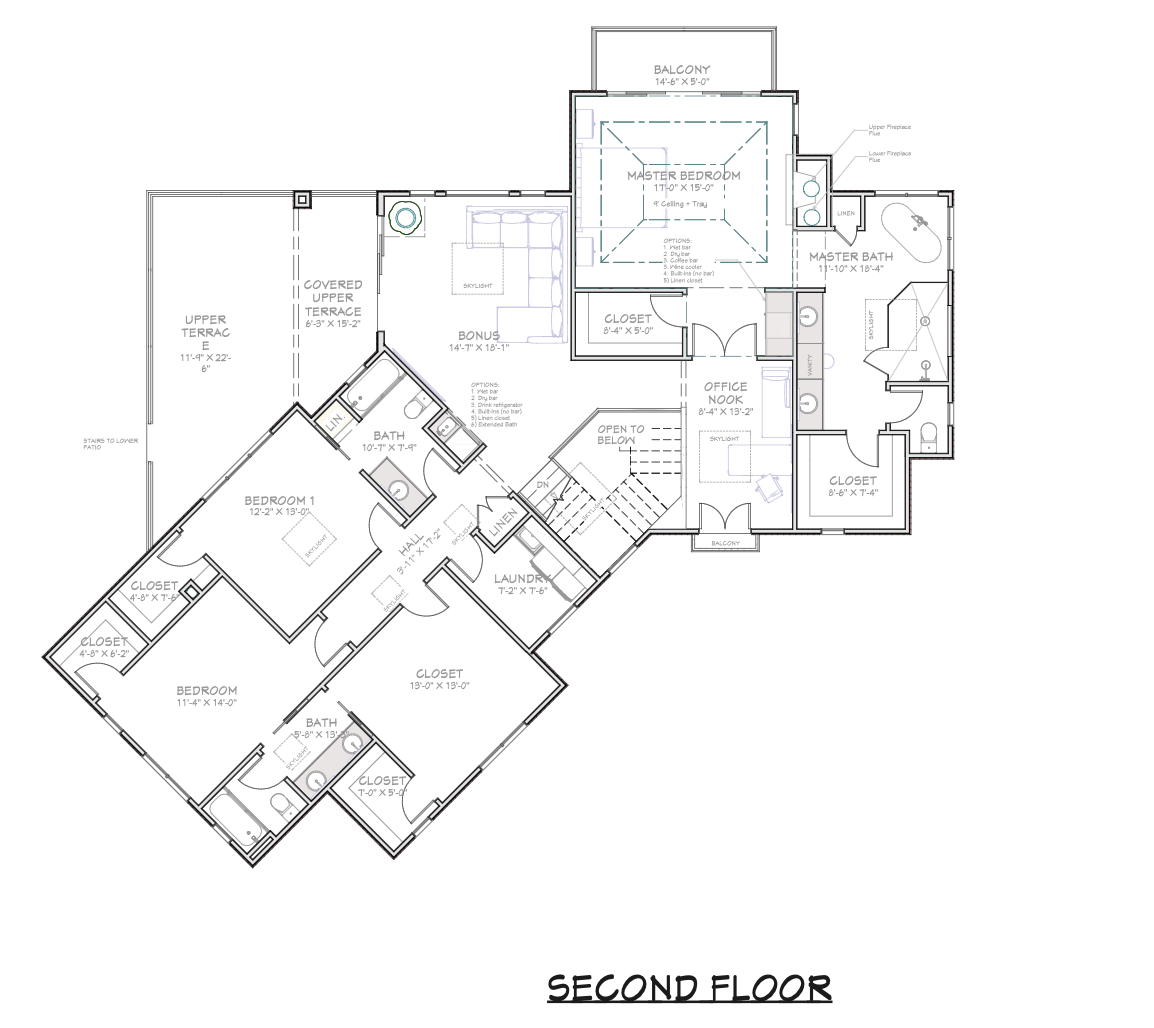
Floor Plans + Design
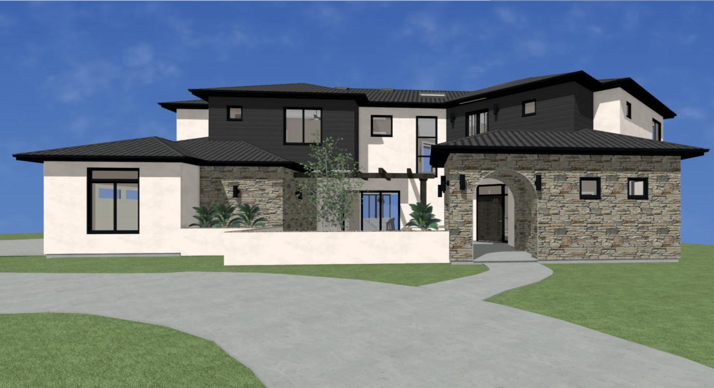
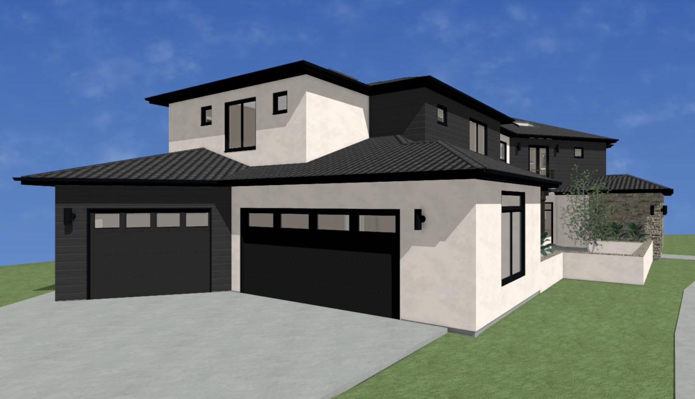
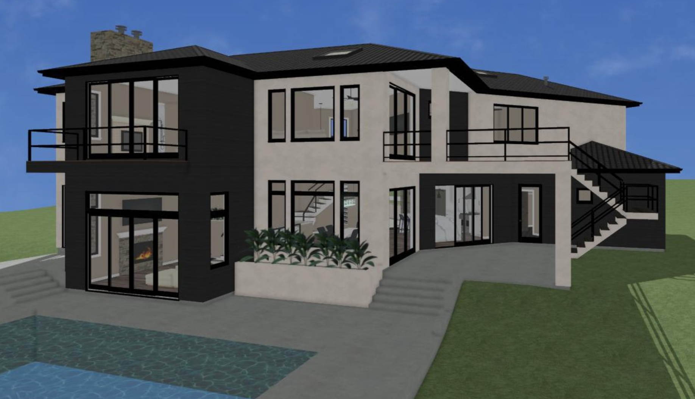
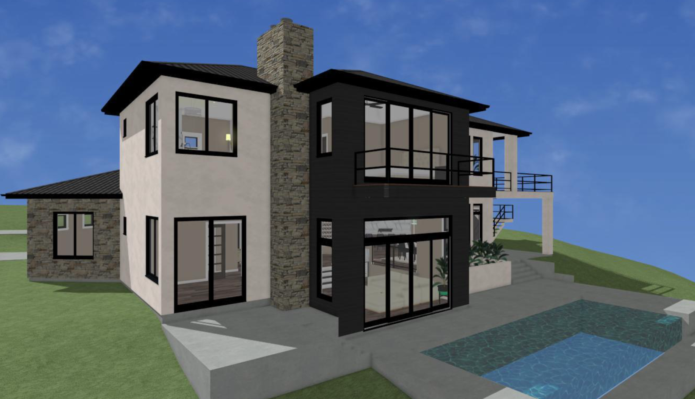
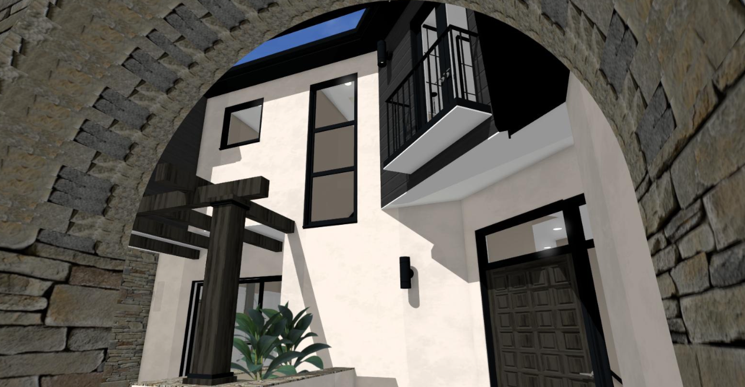
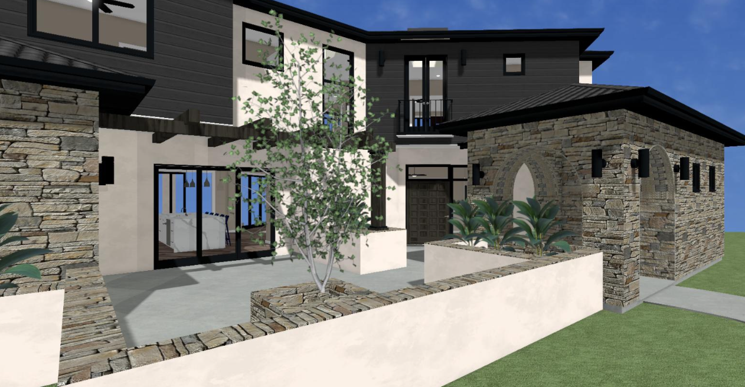
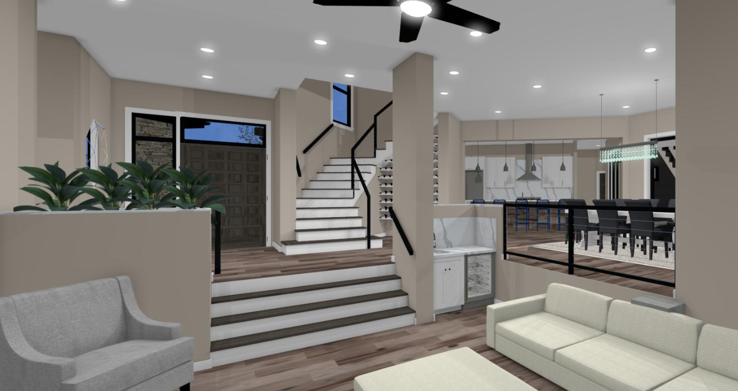
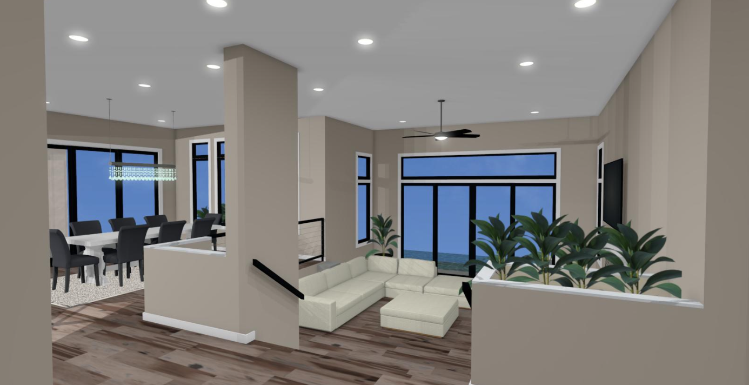
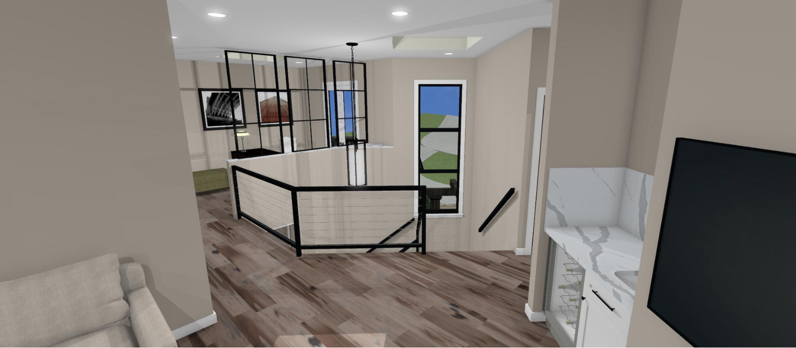
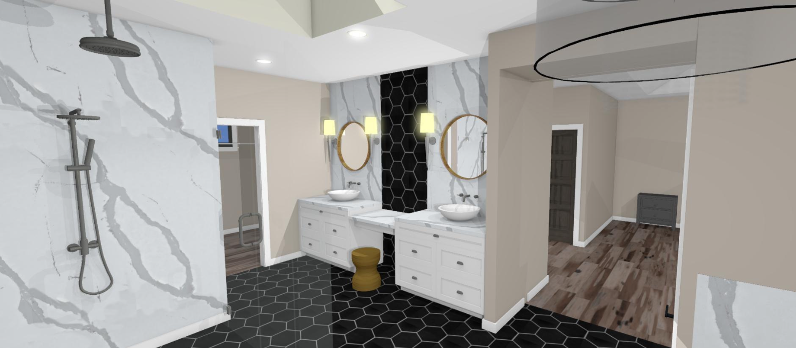
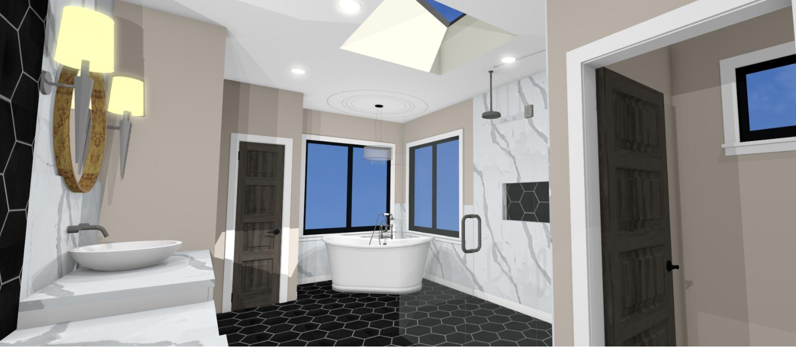
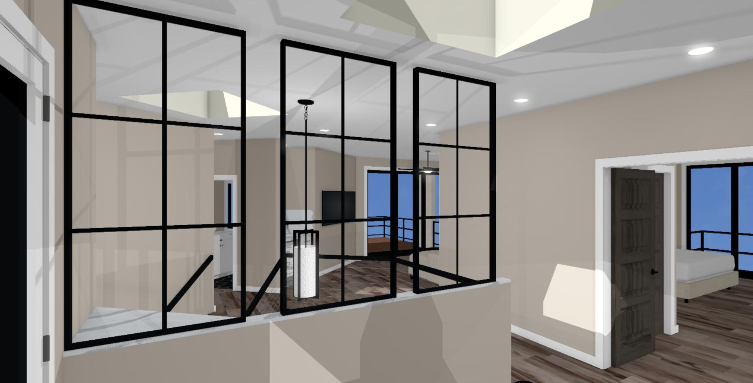
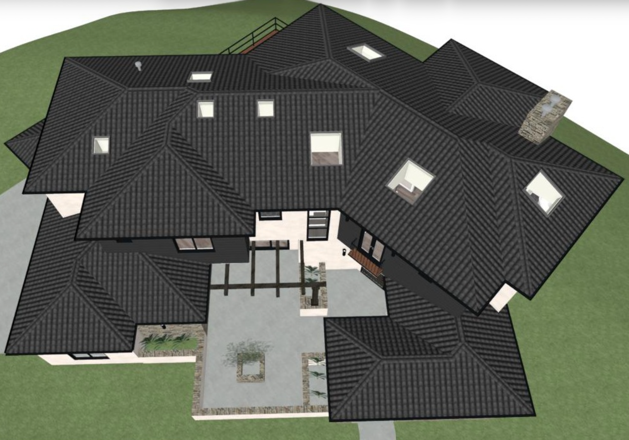

Renderings + 3D Models
ADDITIONAL DOCUMENTATION
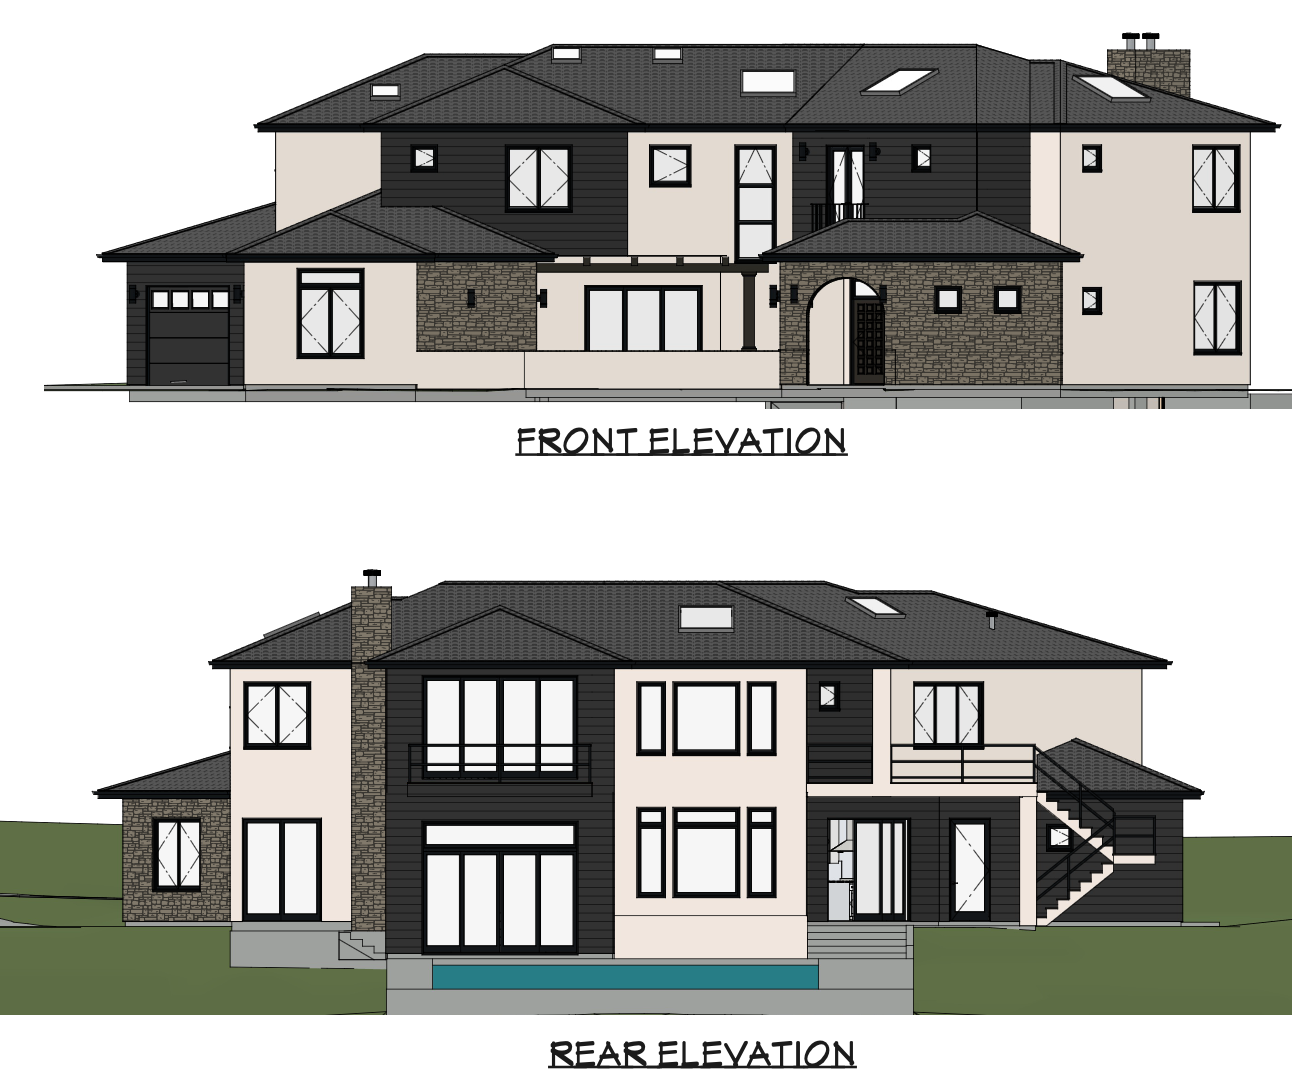
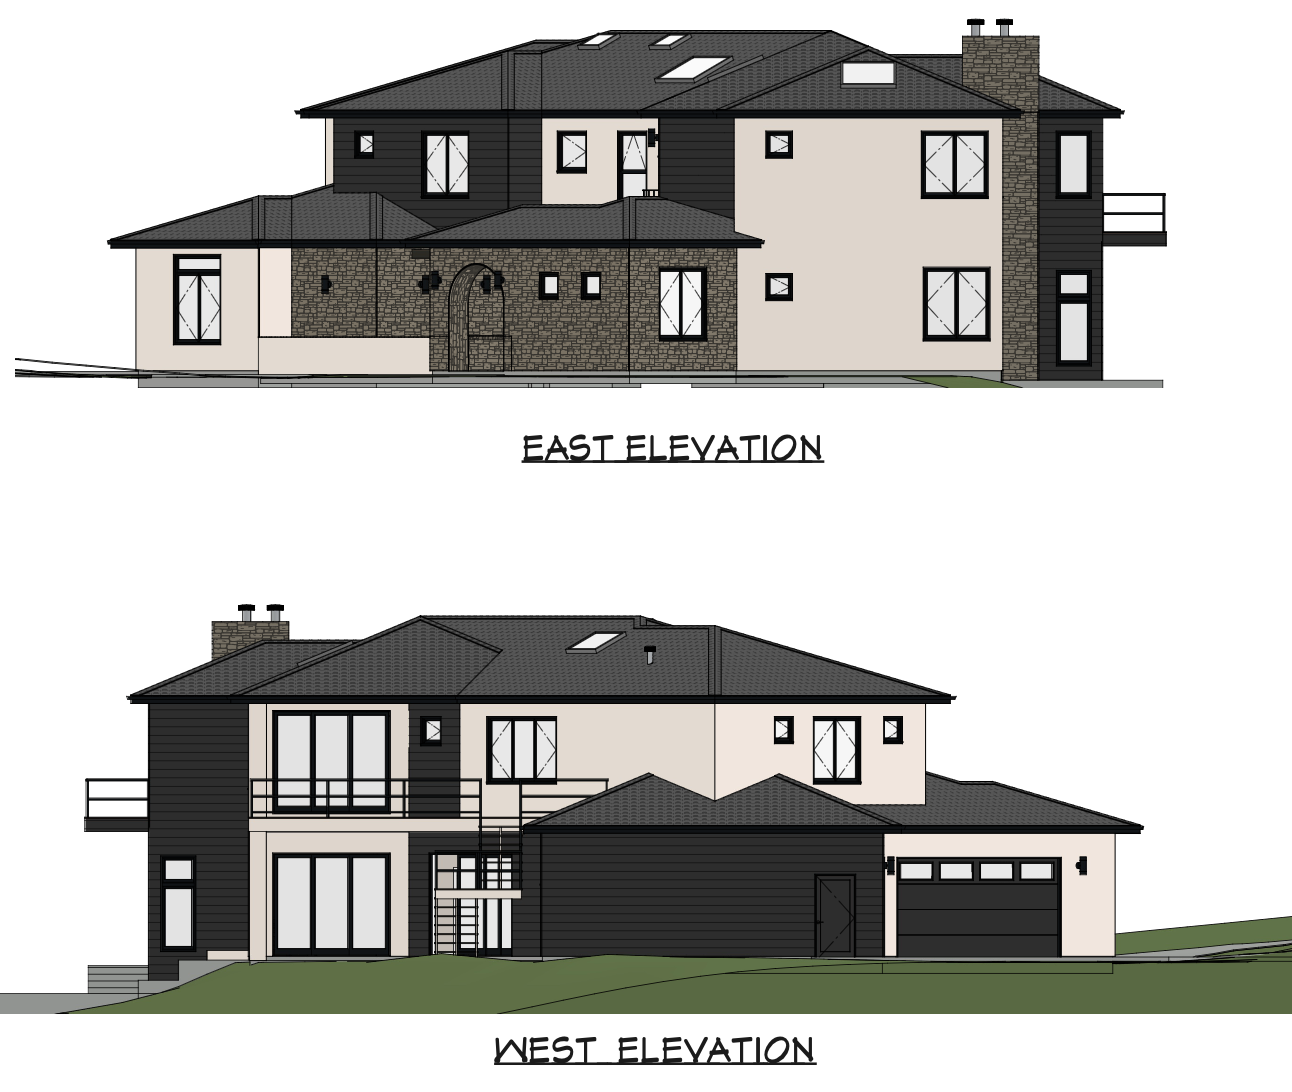
Exterior Elevations
Cross Sections
SCOPE
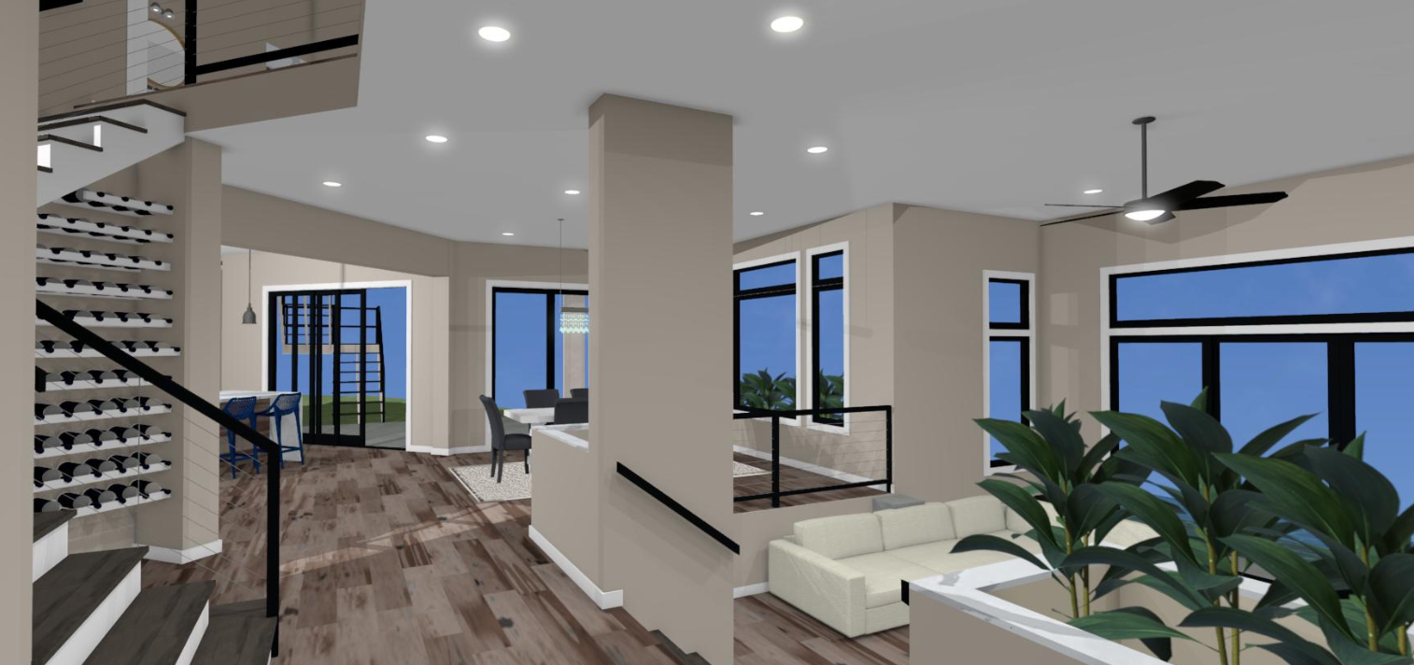
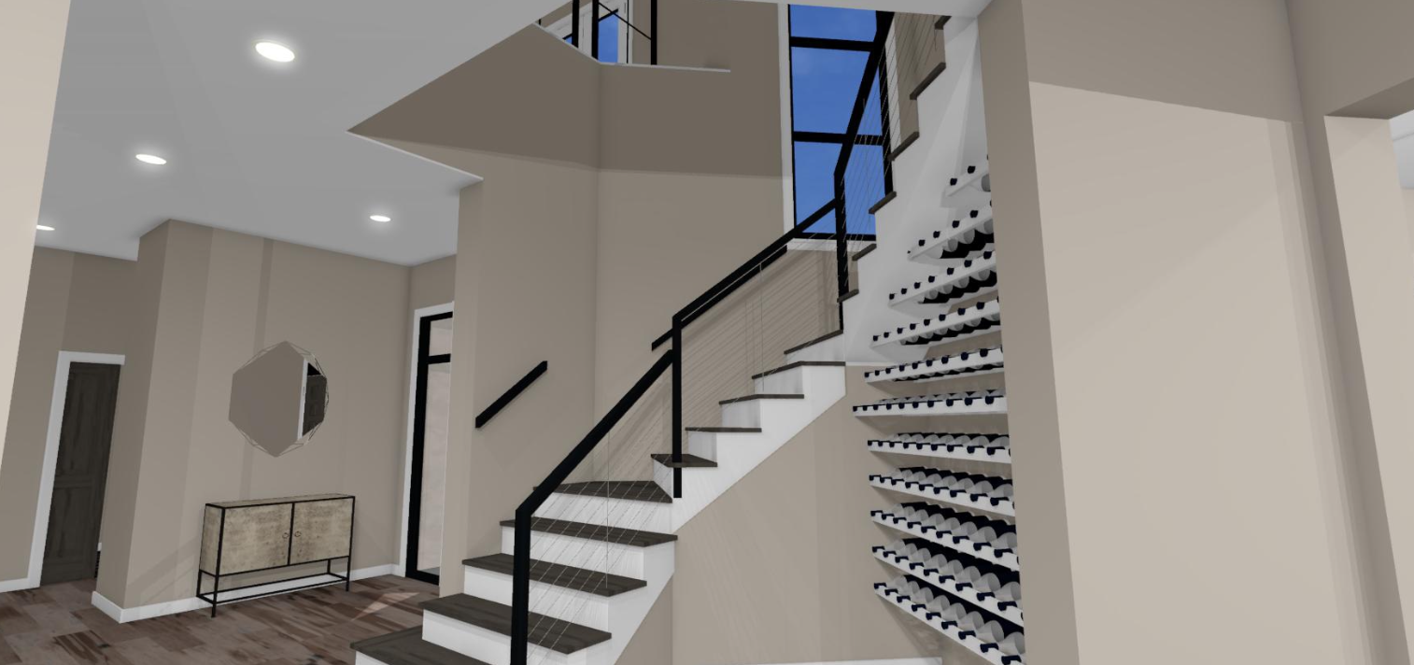
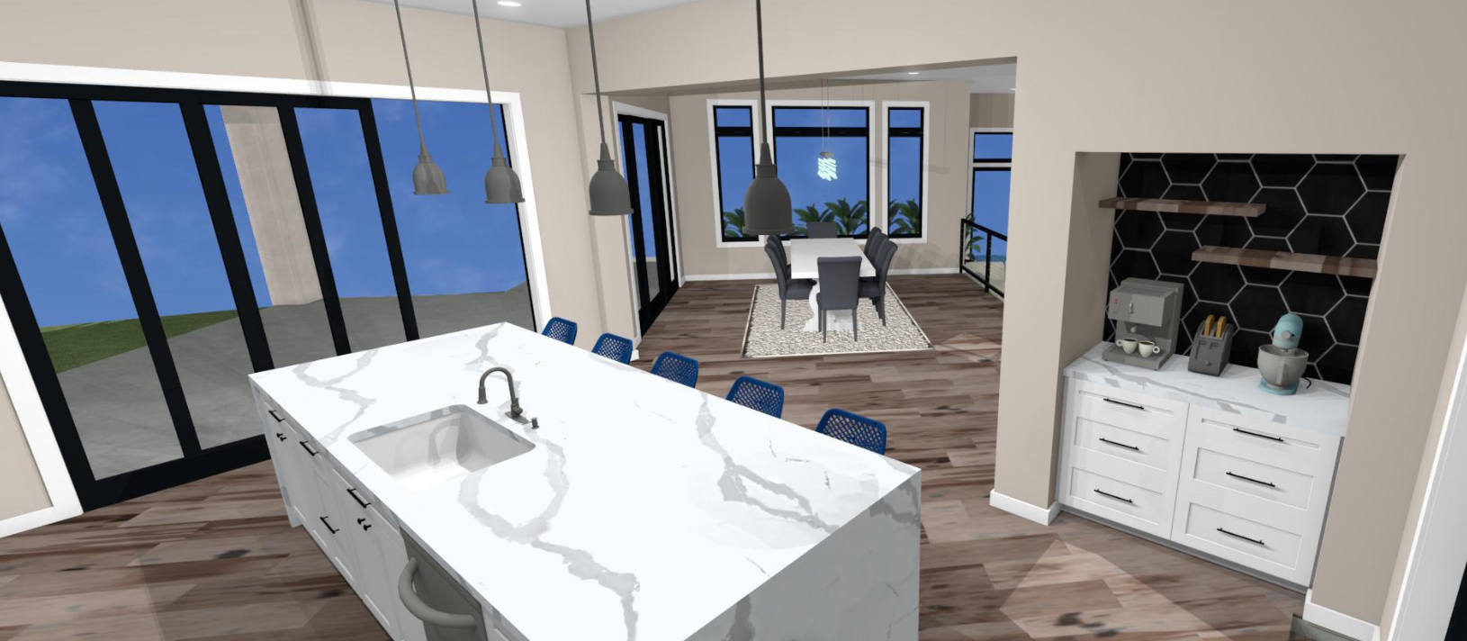
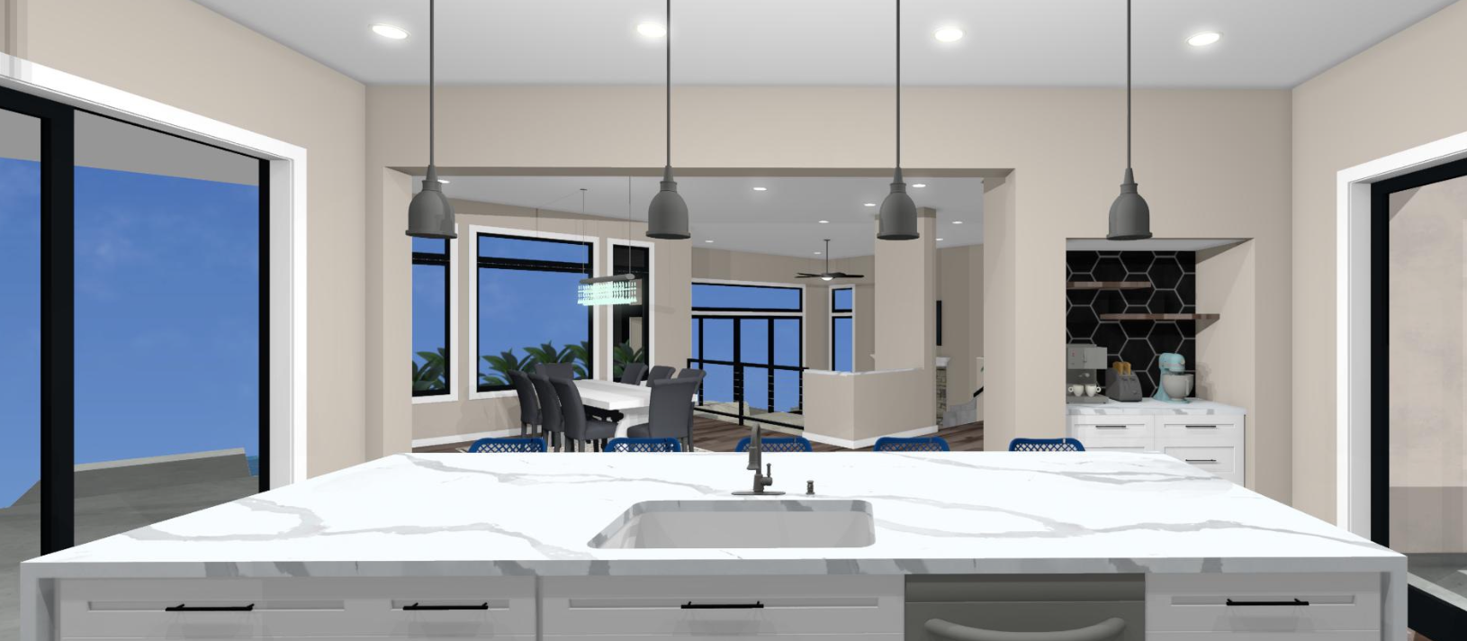
This custom home was designed for a hillside property with sweeping lake views. The floor plan was organized to maximize views throughout the home while creating comfortable spaces for family living and entertaining. A unique sunken living room serves as the focal point of the main living area, providing separation without sacrificing openness.
Multiple outdoor terraces, large windows, and a walk-out lower level strengthen the connection between the home and its surroundings, while the upper-level primary suite takes advantage of the property's elevated vantage point.
RENDERINGS